
Listing Courtesy of:  FMLS / Listed By: Hannah Sumner, Coldwell Banker Realty - Contact: 770-889-3051
 FMLS / Listed By: Hannah Sumner, Coldwell Banker Realty - Contact: 770-889-3051
 6156 Collins Road NW Acworth, GA 30101
Coming Soon
$725,000 (USD)
Description
MLS #:
7825278
7825278
Taxes
$7,934(2025)
$7,934(2025)
Lot Size
1.43 acres
1.43 acres
Type
Single-Family Home
Single-Family Home
Year Built
2021
2021
Style
Craftsman
Craftsman
Views
Neighborhood
Neighborhood
County
Cobb County
Cobb County
Community
Winslow at Brookstone
Winslow at Brookstone
Listed By
Hannah Sumner, Coldwell Banker Realty, Contact: 770-889-3051
Source
FMLS
Last checked Aug 26 2026 at 4:57 AM GMT+0000
FMLS
Last checked Aug 26 2026 at 4:57 AM GMT+0000
Bathroom Details
- Full Bathrooms: 4
- Half Bathroom: 1
Interior Features
- Entrance Foyer
- Other
- Walk-In Closet(s)
- High Speed Internet
- Double Vanity
- His and Hers Closets
- High Ceilings 10 Ft Main
- High Ceilings 10 Ft Upper
- Dishwasher
- Disposal
- Microwave
- Refrigerator
- Double Oven
- Gas Cooktop
- Coffered Ceiling(s)
- Range Hood
- Crown Molding
- Laundry: Upper Level
- Windows: Double Pane Windows
- Laundry: Sink
- Recessed Lighting
Kitchen
- Breakfast Bar
- Pantry
- Breakfast Room
- Cabinets White
- Eat-In Kitchen
- View to Family Room
- Kitchen Island
- Pantry Walk-In
- Solid Surface Counters
Subdivision
- Winslow At Brookstone
Lot Information
- Level
- Landscaped
- Back Yard
- Cleared
Property Features
- Fireplace: 1
- Fireplace: Gas Log
- Fireplace: Living Room
- Foundation: Slab
Heating and Cooling
- Natural Gas
- Central
- Ceiling Fan(s)
- Central Air
Pool Information
- None
Homeowners Association Information
- Dues: $1000/Annually
Flooring
- Carpet
- Hardwood
Exterior Features
- Roof: Composition
Utility Information
- Utilities: Cable Available, Electricity Available, Phone Available, Underground Utilities, Water Available, Natural Gas Available, Sewer Available
- Sewer: Public Sewer
- Energy: None
School Information
- Elementary School: Pickett's Mill
- Middle School: Durham
- High School: Allatoona
Parking
- Driveway
- Garage
- Total: 2
Additional Information: 400 North/Lake Lanier | 770-889-3051
Location
Disclaimer: Listings identified with the FMLS IDX logo come from FMLS and are held by brokerage firms other than the owner of this website. The listing brokerage is identified in any listing details. Information is deemed reliable but is not guaranteed. If you believe any FMLS listing contains material that infringes your copyrighted work please click here review our DMCA policy and learn how to submit a takedown request. © 2026 First Multiple Listing Service, Inc. Last Updated: 8/25/26 21:57
Listings identified with the FMLS IDX logo come from FMLS and are held by brokerage firms other than the owner of this website. The listing brokerage is identified in any listing details. Information is deemed reliable but is not guaranteed. If you believe any FMLS listing contains material that infringes your copyrighted work please click here review our DMCA policy and learn how to submit a takedown request. © 2026 First Multiple Listing Service, Inc. Last Updated: 8/25/26 21:57


At the heart of the home is the impressive kitchen, featuring abundant cabinetry, generous prep, an over-sized island, and an open connection to the main living areas.
The main level offers exceptional flexibility with a dedicated home office with French doors plus a guest bedroom on the main floor, ideal for overnight visitors, multigenerational living, or an additional private workspace.
Upstairs, the amount of living space truly sets this home apart! A huge loft provides the perfect second family room, media space, game room, or teen hangout, while the oversized secondary bedrooms offer additional space for playrooms, study areas, or cozy sitting spaces. With so many options beyond the traditional bedrooms and family room, there’s truly a place for everyone to spread out.
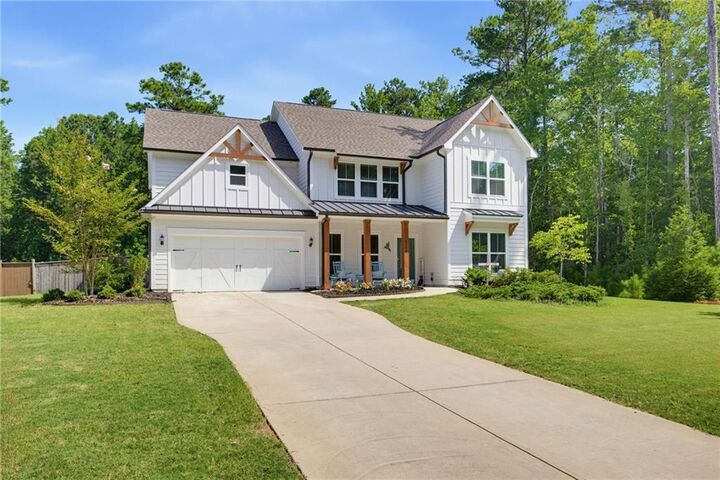
Outside, a large, usable lot ready to become your dream backyard. Imagine a future pool, covered outdoor living area, outdoor kitchen, firepit, play space, garden, or a combination of them all.
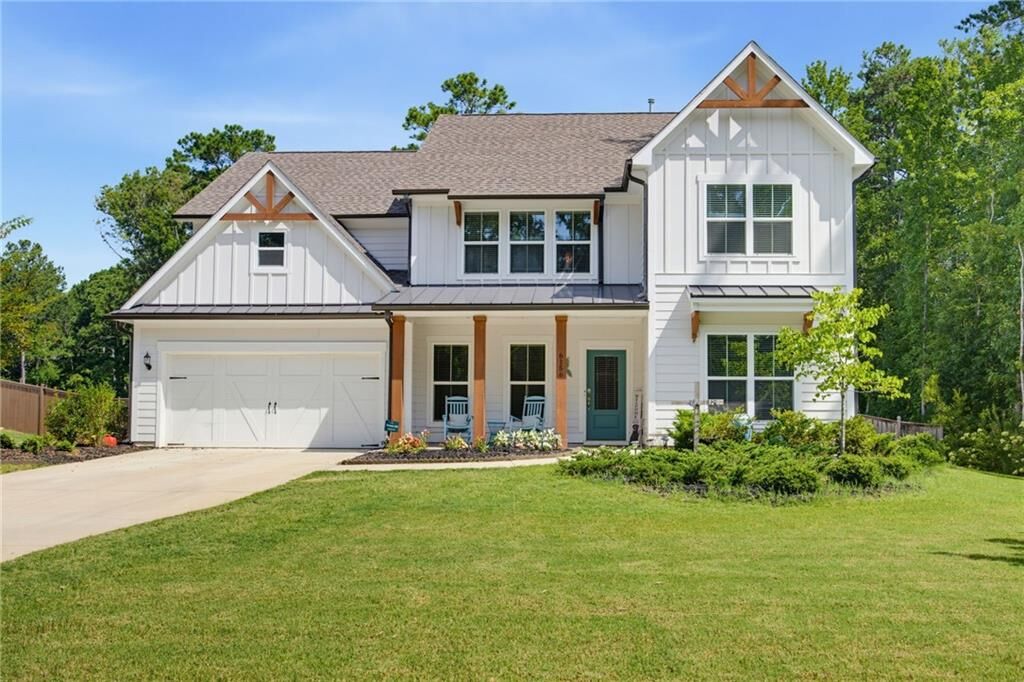
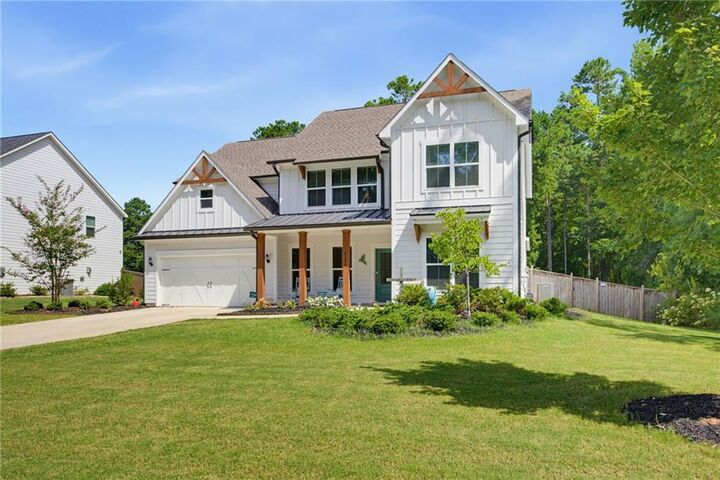
Originally the model home, this home offers a “like-new” construction feel, chef’s kitchen, main-level guest room, private home office, huge loft, oversized secondary bedrooms, additional play space, and expansive lot. This home delivers the space and versatility you are searching for. Come see today!