
Listing Courtesy of:  FMLS / Listed By: Todd Brunsvold, Coldwell Banker Realty - Contact: 404-874-2262
 FMLS / Listed By: Todd Brunsvold, Coldwell Banker Realty - Contact: 404-874-2262
 1040 Williams Mill Road NE Atlanta, GA 30306
Active
$875,000 (USD)

Description
MLS #:
7828019
7828019
Taxes
$9,407(2025)
$9,407(2025)
Lot Size
4,879 SQFT
4,879 SQFT
Type
Single-Family Home
Single-Family Home
Year Built
1920
1920
Style
Traditional
Traditional
Views
City
City
County
Fulton County
Fulton County
Community
Poncey Highlands
Poncey Highlands
Listed By
Todd Brunsvold, Coldwell Banker Realty, Contact: 404-874-2262
Source
FMLS
Last checked Aug 27 2026 at 8:12 PM GMT+0000
FMLS
Last checked Aug 27 2026 at 8:12 PM GMT+0000
Bathroom Details
- Full Bathrooms: 2
Interior Features
- High Ceilings 10 Ft Main
- Dishwasher
- Disposal
- Gas Range
- Refrigerator
- Washer
- Dryer
- Range Hood
- Laundry: In Hall
Kitchen
- Breakfast Bar
- Pantry
- Cabinets White
- Eat-In Kitchen
- View to Family Room
- Kitchen Island
- Solid Surface Counters
Subdivision
- Poncey Highlands
Lot Information
- Level
- Front Yard
Property Features
- Fireplace: 1
- Fireplace: Decorative
- Fireplace: Family Room
- Foundation: Pillar/Post/Pier
- Foundation: Brick/Mortar
Heating and Cooling
- Central
- Central Air
Basement Information
- Crawl Space
Pool Information
- None
Flooring
- Hardwood
Exterior Features
- Roof: Composition
Utility Information
- Utilities: Water Available
- Sewer: Public Sewer
- Energy: None
School Information
- Elementary School: Springdale Park
- Middle School: David T Howard
- High School: Midtown
Parking
- Parking Pad
- Driveway
- Total: 2
Additional Information: Intown | 404-874-2262
Location
Disclaimer: Listings identified with the FMLS IDX logo come from FMLS and are held by brokerage firms other than the owner of this website. The listing brokerage is identified in any listing details. Information is deemed reliable but is not guaranteed. If you believe any FMLS listing contains material that infringes your copyrighted work please click here review our DMCA policy and learn how to submit a takedown request. © 2026 First Multiple Listing Service, Inc. Last Updated: 8/27/26 13:12
Listings identified with the FMLS IDX logo come from FMLS and are held by brokerage firms other than the owner of this website. The listing brokerage is identified in any listing details. Information is deemed reliable but is not guaranteed. If you believe any FMLS listing contains material that infringes your copyrighted work please click here review our DMCA policy and learn how to submit a takedown request. © 2026 First Multiple Listing Service, Inc. Last Updated: 8/27/26 13:12


Three bedrooms include a primary suite with a custom walk-in closet, and each room carries its own character through designer wallpaper accents and built-in storage. The updated bathroom pairs a tiled tub surround with statement wallpaper and brass fixtures.
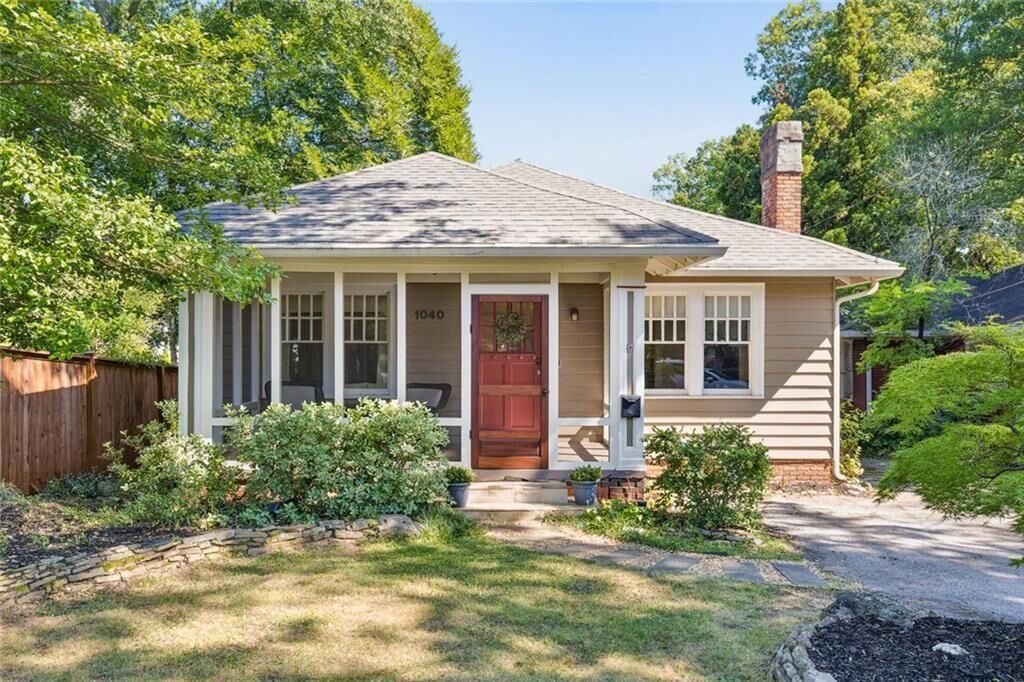
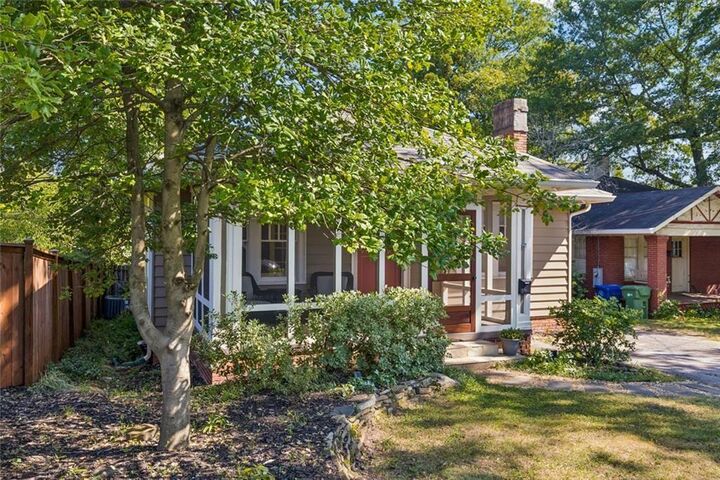
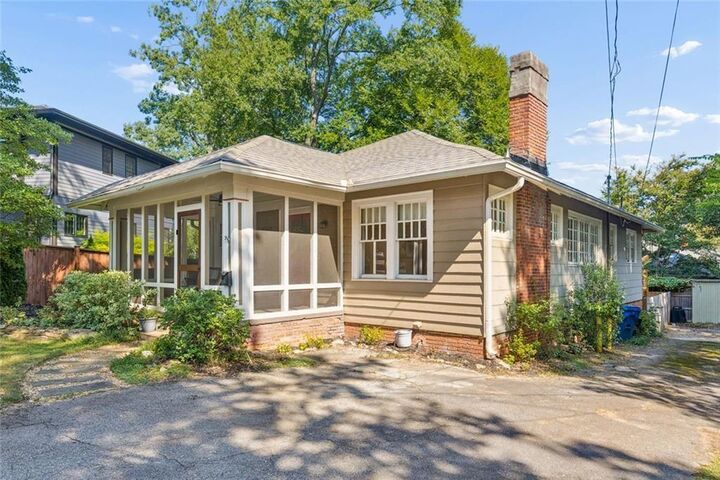
Major systems have been addressed for true move-in-ready peace of mind: a new roof and newer HVAC system are recent additions, along with a newly screened front porch, complete with a ceiling fan and classic beadboard ceiling that makes an ideal spot for morning coffee or evening conversation. Out back, a large wood deck steps down to a fenced, turfed yard for easy-care outdoor living.
The location is a dream come true. Poncey-Highland is consistently ranked among Atlanta's most sought-after neighborhoods, with direct access to the Freedom Park Trail and the Atlanta BeltLine. Ponce City Market, Virginia-Highland, Inman Park, and Candler Park are all within easy reach, alongside the neighborhood's own independent restaurants, coffee shops, and the weekend Freedom Park Farmers Market. Quick access to MARTA and the interstate rounds out an unbeatable intown location.