
Listing Courtesy of:  FMLS / Listed By: Jason Taylor, Coldwell Banker Realty - Contact: 404-262-1234
 FMLS / Listed By: Jason Taylor, Coldwell Banker Realty - Contact: 404-262-1234
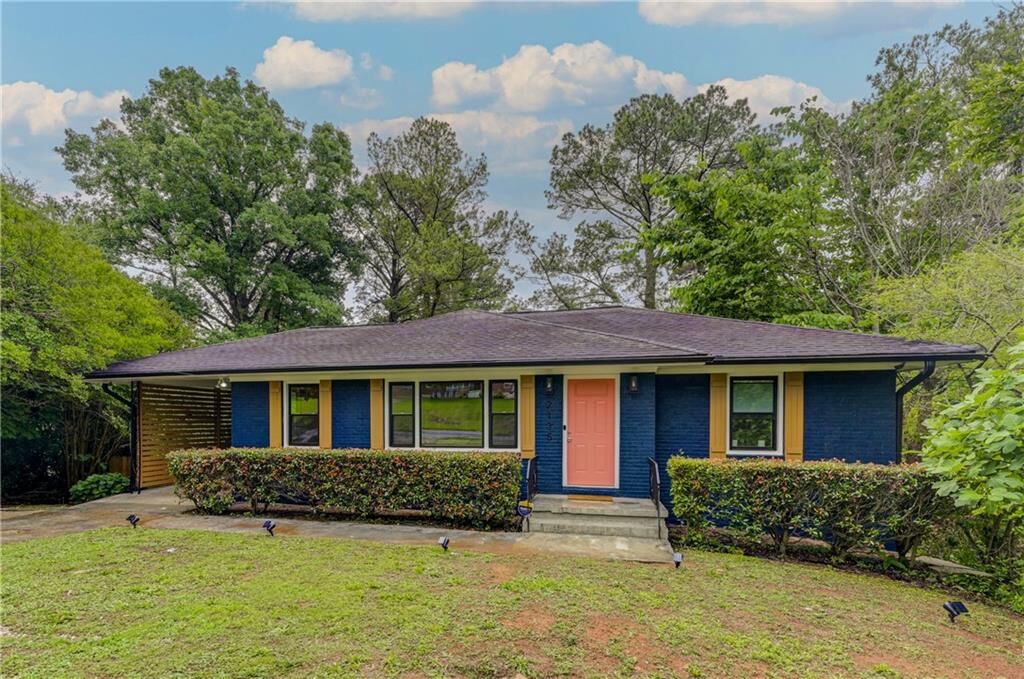
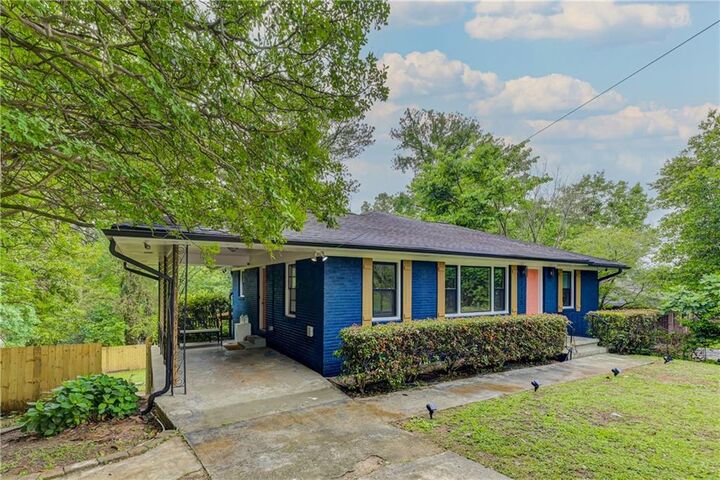
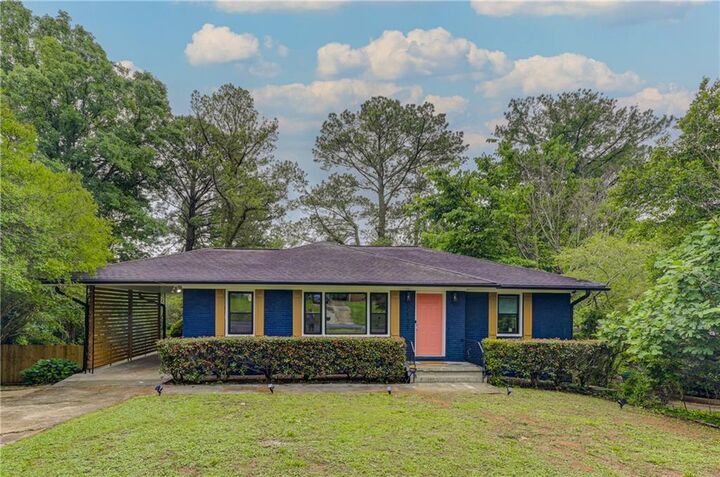
 2135 Brannen Road SE Atlanta, GA 30316
Active
$450,000 (USD)
Description
MLS #:
7831638
7831638
Taxes
$3,768(2025)
$3,768(2025)
Lot Size
0.25 acres
0.25 acres
Type
Single-Family Home
Single-Family Home
Year Built
1955
1955
Style
Bungalow
Bungalow
County
DeKalb County
DeKalb County
Community
Bouldercrest Acres
Bouldercrest Acres
Listed By
Jason Taylor, Coldwell Banker Realty, Contact: 404-262-1234
Source
FMLS
Last checked Sep 3 2026 at 10:21 PM GMT+0000
FMLS
Last checked Sep 3 2026 at 10:21 PM GMT+0000
Bathroom Details
- Full Bathrooms: 3
Interior Features
- Walk-In Closet(s)
- High Ceilings 9 Ft Main
- High Ceilings 9 Ft Upper
- Double Vanity
- Dishwasher
- Disposal
- Electric Water Heater
- Microwave
- Self Cleaning Oven
- Refrigerator
- Electric Range
- Windows: Insulated Windows
- Laundry: In Basement
Kitchen
- Other
- Cabinets White
- Stone Counters
Subdivision
- Bouldercrest Acres
Lot Information
- Level
- Landscaped
- Front Yard
- Back Yard
Property Features
- Fireplace: None
- Fireplace: 0
- Foundation: Concrete Perimeter
- Foundation: Brick/Mortar
Heating and Cooling
- Forced Air
- Natural Gas
- Ceiling Fan(s)
- Central Air
- Electric
Basement Information
- Exterior Entry
- Finished
- Daylight
- Finished Bath
Pool Information
- None
Flooring
- Hardwood
- Ceramic Tile
- Vinyl
Exterior Features
- Roof: Other
- Roof: Shingle
Utility Information
- Utilities: Other, Cable Available, Electricity Available, Phone Available, Water Available, Natural Gas Available
- Sewer: Public Sewer
- Energy: None
School Information
- Elementary School: Barack H. Obama
- Middle School: McNair - Dekalb
- High School: McNair
Parking
- Covered
- Carport
Additional Information: Buckhead | 404-262-1234
Location
Disclaimer: Listings identified with the FMLS IDX logo come from FMLS and are held by brokerage firms other than the owner of this website. The listing brokerage is identified in any listing details. Information is deemed reliable but is not guaranteed. If you believe any FMLS listing contains material that infringes your copyrighted work please click here review our DMCA policy and learn how to submit a takedown request. © 2026 First Multiple Listing Service, Inc. Last Updated: 9/3/26 15:21
Listings identified with the FMLS IDX logo come from FMLS and are held by brokerage firms other than the owner of this website. The listing brokerage is identified in any listing details. Information is deemed reliable but is not guaranteed. If you believe any FMLS listing contains material that infringes your copyrighted work please click here review our DMCA policy and learn how to submit a takedown request. © 2026 First Multiple Listing Service, Inc. Last Updated: 9/3/26 15:21


Step onto the main level, where rich, real hardwood floors flow seamlessly through an airy, sun-drenched living space and a spacious dining area built for hosting memorable gatherings. At the heart of the home is a gourmet chef’s kitchen, beautifully appointed with gleaming granite countertops, a sleek glass-tile backsplash, and high-end stainless steel appliances including a smooth cooktop stove, built-in microwave, dishwasher, and refrigerator. Down the hall, your personal retreat awaits in the resort-style owner’s suite. This private sanctuary features a generous walk-in closet and a spa-inspired ensuite bathroom complete with a double vanity, custom tile floors, and an oversized walk-in shower encased in a seamless glass door.
The fully finished daylight basement completely transforms the home into an entertainer’s paradise. Here, you’ll find a private movie theater room ready for game-day watch parties, alongside a spacious third bedroom and full bathroom that function perfectly as a private guest suite, home office, or income-generating space. Practicality is baked right in with a dedicated laundry area and an expansive storage room to keep everything organized.
Outside, your private outdoor haven beckons. Step directly out onto an expansive deck overlooking a lush, fully landscaped backyard that bursts into vibrant blooms each spring. Whether you're harvesting fresh produce from the garden beds, unwinding around the crackling fire pit under the stars, or utilizing the heavy-duty storage shed, this yard is built for relaxed living. Tucked away on a tranquil street yet just minutes from Gresham Park’s best green spaces, top schools, and rapid highway access, this showstopping property is an absolute must-see—schedule your private tour today before it’s gone!