
Listing Courtesy of:  FMLS / Listed By: Josie Brockman, Coldwell Banker Realty - Contact: 404-252-4908
 FMLS / Listed By: Josie Brockman, Coldwell Banker Realty - Contact: 404-252-4908
 3518 Rockhaven Circle NE Atlanta, GA 30324
Active
$995,000 (USD)
Description
MLS #:
7819459
7819459
Taxes
$16,776(2025)
$16,776(2025)
Lot Size
0.36 acres
0.36 acres
Type
Single-Family Home
Single-Family Home
Year Built
1953
1953
Style
Contemporary, Modern
Contemporary, Modern
Views
Other, City
Other, City
County
Fulton County
Fulton County
Community
Pine Hills
Pine Hills
Listed By
Josie Brockman, Coldwell Banker Realty, Contact: 404-252-4908
Source
FMLS
Last checked Aug 12 2026 at 10:31 PM GMT+0000
FMLS
Last checked Aug 12 2026 at 10:31 PM GMT+0000
Bathroom Details
- Full Bathrooms: 3
- Half Bathroom: 1
Interior Features
- Entrance Foyer
- Walk-In Closet(s)
- Bookcases
- High Ceilings 9 Ft Main
- High Speed Internet
- Double Vanity
- Cathedral Ceiling(s)
- Dishwasher
- Disposal
- Gas Range
- Microwave
- Self Cleaning Oven
- Gas Water Heater
- Gas Oven
- Laundry: Main Level
- Laundry: Upper Level
- Windows: Insulated Windows
- Low Flow Plumbing Fixtures
Kitchen
- Breakfast Bar
- Cabinets Other
- Stone Counters
- View to Family Room
- Kitchen Island
- Pantry Walk-In
Subdivision
- Pine Hills
Lot Information
- Wooded
- Private
- Landscaped
- Front Yard
- Back Yard
Property Features
- Fireplace: Gas Starter
- Fireplace: Double Sided
- Fireplace: 1
- Fireplace: Great Room
- Foundation: Slab
Heating and Cooling
- Forced Air
- Zoned
- Natural Gas
- Ceiling Fan(s)
- Central Air
Basement Information
- Partial
- Interior Entry
- Exterior Entry
- Driveway Access
Pool Information
- None
Flooring
- Carpet
- Hardwood
Exterior Features
- Roof: Composition
- Roof: Shingle
Utility Information
- Utilities: Cable Available, Electricity Available, Water Available, Natural Gas Available, Sewer Available
- Sewer: Public Sewer
- Energy: None
School Information
- Elementary School: Sara Rawson Smith
- Middle School: Willis A. Sutton
- High School: North Atlanta
Parking
- Garage
- Garage Door Opener
- Level Driveway
- Garage Faces Front
Additional Information: Sandy Springs Perimeter | 404-252-4908
Location
Disclaimer: Listings identified with the FMLS IDX logo come from FMLS and are held by brokerage firms other than the owner of this website. The listing brokerage is identified in any listing details. Information is deemed reliable but is not guaranteed. If you believe any FMLS listing contains material that infringes your copyrighted work please click here review our DMCA policy and learn how to submit a takedown request. © 2026 First Multiple Listing Service, Inc. Last Updated: 8/12/26 15:31
Listings identified with the FMLS IDX logo come from FMLS and are held by brokerage firms other than the owner of this website. The listing brokerage is identified in any listing details. Information is deemed reliable but is not guaranteed. If you believe any FMLS listing contains material that infringes your copyrighted work please click here review our DMCA policy and learn how to submit a takedown request. © 2026 First Multiple Listing Service, Inc. Last Updated: 8/12/26 15:31


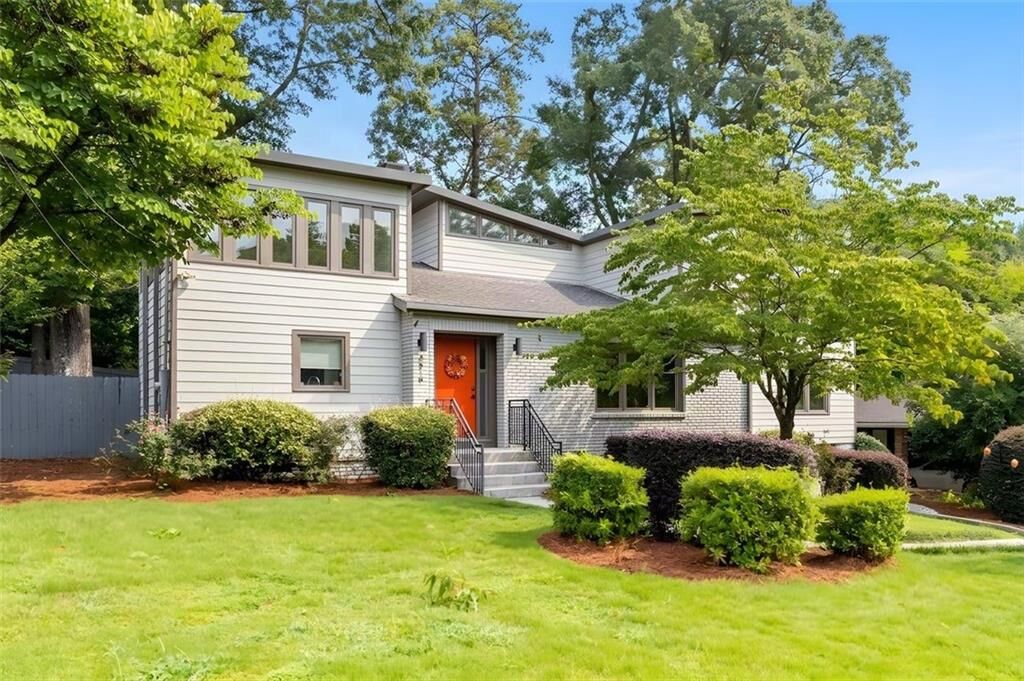
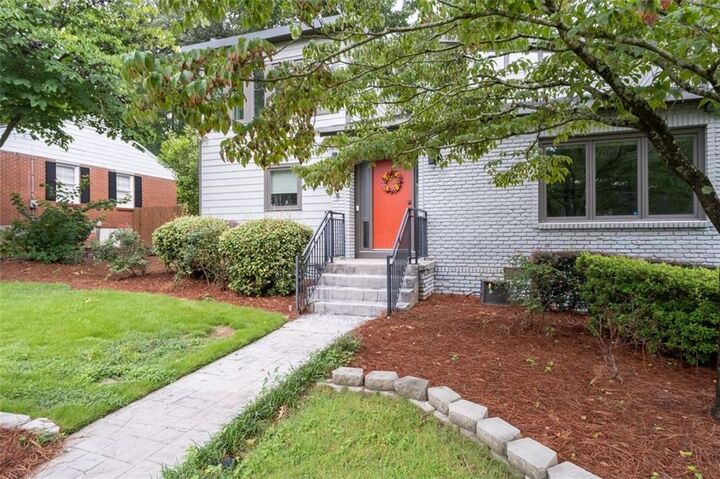
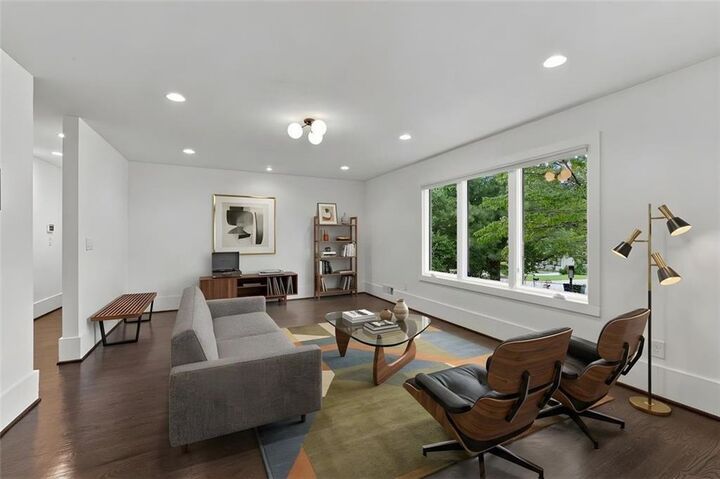
From the moment you arrive, the home’s clean lines and timeless mid-century design create a memorable first impression. Inside, spacious living areas and abundant natural light provide an inviting backdrop for both everyday living and entertaining. The thoughtful floor plan offers flexibility, with four generously sized bedrooms and three-and-a-half baths providing plenty of room for guests, a home office, or additional living space.
True to its mid-century roots, the home embraces a connection to the outdoors, with views and access to the large backyard. The expansive outdoor space offers endless possibilities—create a garden retreat, add a play area, entertain friends, or simply enjoy the privacy and mature surroundings.
Located in an established Atlanta neighborhood, 3518 Rockhaven Circle offers the character buyers love in a mid-century home along with the space and versatility that fit today’s lifestyle. With its distinctive architecture, generous floor plan, and impressive backyard, this is a home with personality, potential, and a style all its own.