
Listing Courtesy of:  FMLS / Listed By: David Rosa, Coldwell Banker Realty - Contact: PHONE
 FMLS / Listed By: David Rosa, Coldwell Banker Realty - Contact: PHONE
400 17th Street NW 2229 Atlanta, GA 30363
Active (0 Days)
$289,900 (USD)
Description
MLS #:
7867370
7867370
Taxes
$2,041(2026)
$2,041(2026)
Lot Size
1,154 SQFT
1,154 SQFT
Type
Condo
Condo
Year Built
2005
2005
Style
Mid-Rise (Up to 5 Stories)
Mid-Rise (Up to 5 Stories)
Views
City
City
County
Fulton County
Fulton County
Community
Art Foundry/Atlantic Commons
Art Foundry/Atlantic Commons
Listed By
David Rosa, Coldwell Banker Realty, Contact: PHONE
Source
FMLS
Last checked Nov 12 2026 at 8:59 PM GMT+0000
FMLS
Last checked Nov 12 2026 at 8:59 PM GMT+0000
Bathroom Details
- Full Bathrooms: 2
Interior Features
- High Ceilings 10 Ft Main
- Dishwasher
- Electric Water Heater
- Microwave
- Refrigerator
- Electric Range
- Washer
- Dryer
- Laundry: Main Level
- Laundry: Laundry Closet
- Windows: Aluminum Frames
Kitchen
- Breakfast Bar
Subdivision
- Art Foundry/Atlantic Commons
Lot Information
- Landscaped
Property Features
- Fireplace: None
- Fireplace: 0
- Foundation: Slab
Heating and Cooling
- Electric
- Heat Pump
Pool Information
- In Ground
Homeowners Association Information
- Dues: $637/Monthly
Flooring
- Carpet
- Wood
Exterior Features
- Roof: Shingle
Utility Information
- Utilities: Electricity Available, Water Available
- Sewer: Public Sewer
- Energy: None
School Information
- Elementary School: Centennial Place
- Middle School: David T Howard
- High School: Midtown
Parking
- Deeded
- Garage
Additional Information: Buckhead | PHONE
Location
Disclaimer: Listings identified with the FMLS IDX logo come from FMLS and are held by brokerage firms other than the owner of this website. The listing brokerage is identified in any listing details. Information is deemed reliable but is not guaranteed. If you believe any FMLS listing contains material that infringes your copyrighted work please click here review our DMCA policy and learn how to submit a takedown request. © 2026 First Multiple Listing Service, Inc. Last Updated: 11/12/26 12:59
Listings identified with the FMLS IDX logo come from FMLS and are held by brokerage firms other than the owner of this website. The listing brokerage is identified in any listing details. Information is deemed reliable but is not guaranteed. If you believe any FMLS listing contains material that infringes your copyrighted work please click here review our DMCA policy and learn how to submit a takedown request. © 2026 First Multiple Listing Service, Inc. Last Updated: 11/12/26 12:59


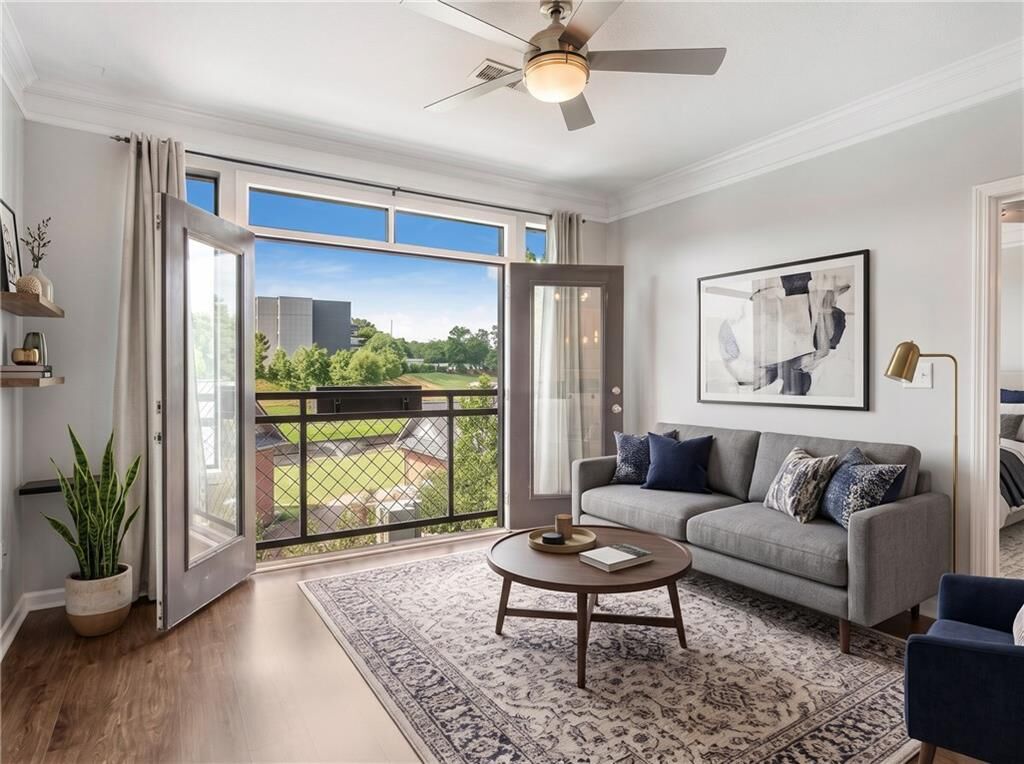
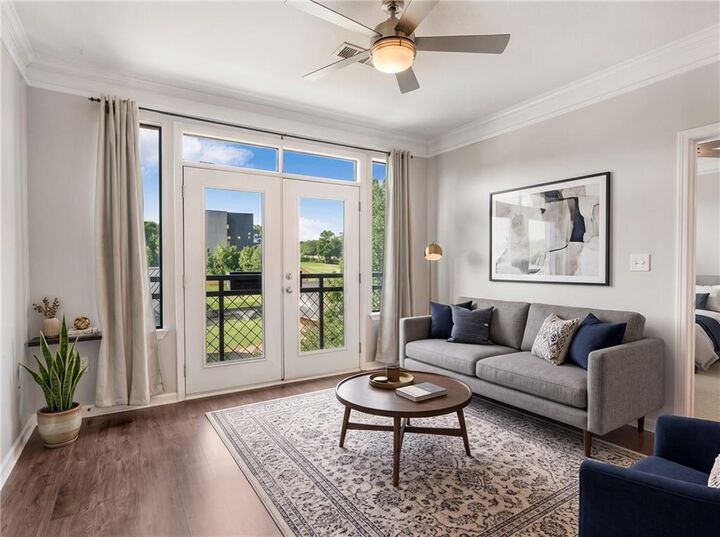
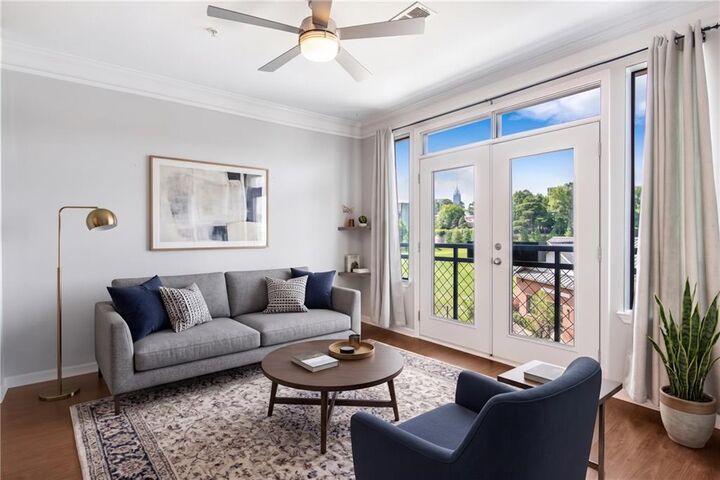
The refreshed kitchen shines with sleek stainless steel appliances and opens seamlessly into the main living area, while a dedicated dining space offers the flexibility to easily convert into a private home office. Adding even more rare intown convenience, the unit comes complete with two deeded parking spaces.
Beyond your front door, resort-style living awaits with a sparkling swimming pool, dry sauna, and state-of-the-art fitness center. Best of all, you are just a quarter-mile from the dining, shopping, and entertainment of Atlantic Station, and only one mile from both the Georgia Tech and SCAD campuses—with effortless access to Midtown, I-75/85, and the free Atlantic Station shuttle to MARTA.