
Listing Courtesy of:  FMLS / Listed By: David Rosa, Coldwell Banker Realty - Contact: 404-262-1234
 FMLS / Listed By: David Rosa, Coldwell Banker Realty - Contact: 404-262-1234
 400 17th Street NW 2321 Atlanta, GA 30363
Coming Soon
$214,900 (USD)
Description
MLS #:
7777395
7777395
Taxes
$2,269(2025)
$2,269(2025)
Lot Size
980 SQFT
980 SQFT
Type
Condo
Condo
Year Built
2005
2005
Style
Contemporary
Contemporary
Views
City
City
County
Fulton County
Fulton County
Community
Art Foundry
Art Foundry
Listed By
David Rosa, Coldwell Banker Realty, Contact: 404-262-1234
Source
FMLS
Last checked May 28 2026 at 5:56 AM GMT+0000
FMLS
Last checked May 28 2026 at 5:56 AM GMT+0000
Bathroom Details
- Full Bathroom: 1
Interior Features
- High Ceilings 10 Ft Main
- Dishwasher
- Disposal
- Microwave
- Refrigerator
- Electric Range
- Washer
- Dryer
- Laundry: Laundry Closet
Kitchen
- Breakfast Bar
Subdivision
- Art Foundry
Lot Information
- Level
Property Features
- Fireplace: None
- Fireplace: 0
- Foundation: None
Heating and Cooling
- Electric
- Heat Pump
Pool Information
- Salt Water
Homeowners Association Information
- Dues: $470/Monthly
Flooring
- Luxury Vinyl
Exterior Features
- Roof: Shingle
Utility Information
- Utilities: None
- Sewer: Public Sewer
- Energy: None
School Information
- Elementary School: Centennial Place
- Middle School: David T Howard
- High School: Midtown
Parking
- Deeded
- Garage
Additional Information: Buckhead | 404-262-1234
Location
Disclaimer: Listings identified with the FMLS IDX logo come from FMLS and are held by brokerage firms other than the owner of this website. The listing brokerage is identified in any listing details. Information is deemed reliable but is not guaranteed. If you believe any FMLS listing contains material that infringes your copyrighted work please click here review our DMCA policy and learn how to submit a takedown request. © 2026 First Multiple Listing Service, Inc. Last Updated: 5/27/26 22:56
Listings identified with the FMLS IDX logo come from FMLS and are held by brokerage firms other than the owner of this website. The listing brokerage is identified in any listing details. Information is deemed reliable but is not guaranteed. If you believe any FMLS listing contains material that infringes your copyrighted work please click here review our DMCA policy and learn how to submit a takedown request. © 2026 First Multiple Listing Service, Inc. Last Updated: 5/27/26 22:56


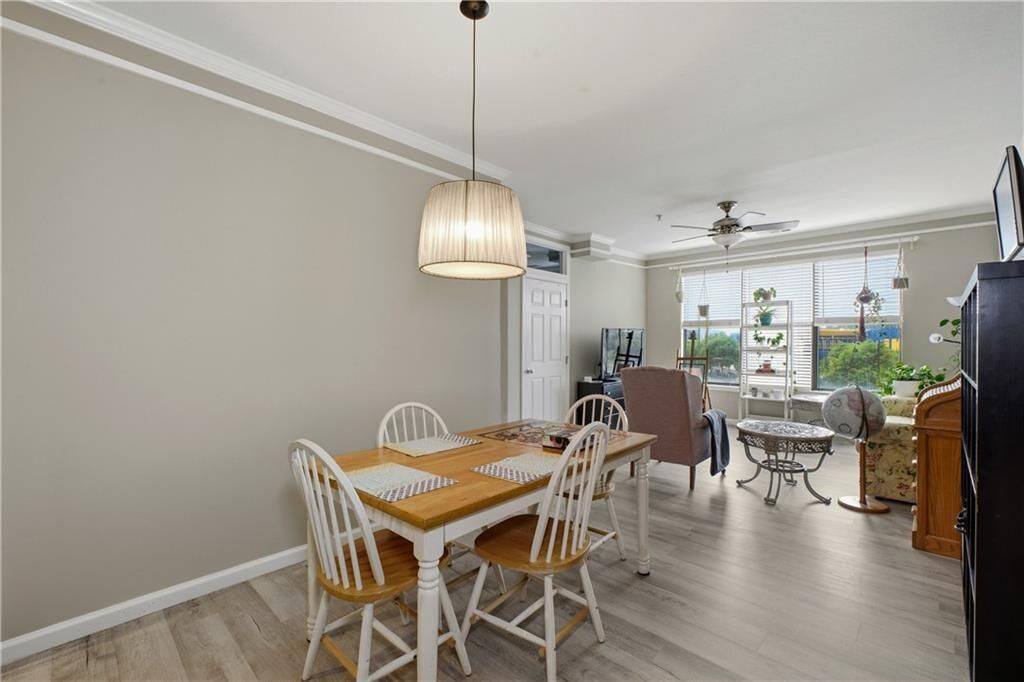
The kitchen offers ample cabinet storage, black appliances, breakfast bar seating, and direct sightlines into the living area. Both bedrooms are generously sized with great natural light, while the primary suite features tray ceilings and an en-suite bath with double vanity, soaking tub, and walk-in closet. A dedicated laundry room adds additional storage and convenience.
Enjoy resort-style amenities including a pool, fitness center, clubhouse, dog park, and secure parking. Located just steps from the Shops of Atlantic Station, restaurants, entertainment, Target, IKEA, and with easy access to Midtown, Georgia Tech, SCAD, and major highways.
Experience intown living with convenience, space, and views all in one.