
Listing Courtesy of:  FMLS / Listed By: Todd Brunsvold, Coldwell Banker Realty - Contact: 404-874-2262
 FMLS / Listed By: Todd Brunsvold, Coldwell Banker Realty - Contact: 404-874-2262
 460 Felton Drive NE Atlanta, GA 30312
Active
$999,000 (USD)
Description
MLS #:
7777495
7777495
Taxes
$12,477(2025)
$12,477(2025)
Lot Size
7,449 SQFT
7,449 SQFT
Type
Single-Family Home
Single-Family Home
Year Built
1920
1920
Style
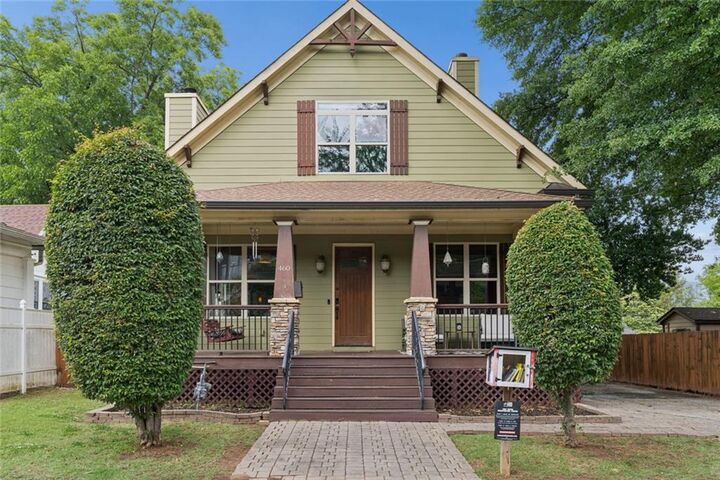
Bungalow, Craftsman
Bungalow, Craftsman
Views
City
City
County
Fulton County
Fulton County
Community
Rear
Rear
Listed By
Todd Brunsvold, Coldwell Banker Realty, Contact: 404-874-2262
Source
FMLS
Last checked May 28 2026 at 5:56 AM GMT+0000
FMLS
Last checked May 28 2026 at 5:56 AM GMT+0000
Bathroom Details
- Full Bathrooms: 2
- Half Bathroom: 1
Interior Features
- High Ceilings 10 Ft Main
- High Ceilings 10 Ft Upper
- Dishwasher
- Gas Range
- Refrigerator
- Crown Molding
- Laundry: Laundry Room
- Windows: Insulated Windows
Kitchen
- Breakfast Bar
- Pantry
- Cabinets White
- Stone Counters
- View to Family Room
- Kitchen Island
- Solid Surface Counters
Subdivision
- Rear
Lot Information
- Level
Property Features
- Fireplace: 2
- Fireplace: Living Room
- Fireplace: Stone
- Foundation: Pillar/Post/Pier
Heating and Cooling
- Central
- Central Air
Basement Information
- Crawl Space
Pool Information
- Above Ground
Flooring
- Hardwood
- Tile
Exterior Features
- Roof: Other
Utility Information
- Utilities: Cable Available, Electricity Available, Phone Available, Water Available, Natural Gas Available, Sewer Available
- Sewer: Public Sewer
- Energy: None
School Information
- Elementary School: John Hope-Charles Walter Hill
- Middle School: David T Howard
- High School: Midtown
Parking
- Driveway
- Level Driveway
- Total: 2
Additional Information: Intown | 404-874-2262
Location
Disclaimer: Listings identified with the FMLS IDX logo come from FMLS and are held by brokerage firms other than the owner of this website. The listing brokerage is identified in any listing details. Information is deemed reliable but is not guaranteed. If you believe any FMLS listing contains material that infringes your copyrighted work please click here review our DMCA policy and learn how to submit a takedown request. © 2026 First Multiple Listing Service, Inc. Last Updated: 5/27/26 22:56
Listings identified with the FMLS IDX logo come from FMLS and are held by brokerage firms other than the owner of this website. The listing brokerage is identified in any listing details. Information is deemed reliable but is not guaranteed. If you believe any FMLS listing contains material that infringes your copyrighted work please click here review our DMCA policy and learn how to submit a takedown request. © 2026 First Multiple Listing Service, Inc. Last Updated: 5/27/26 22:56


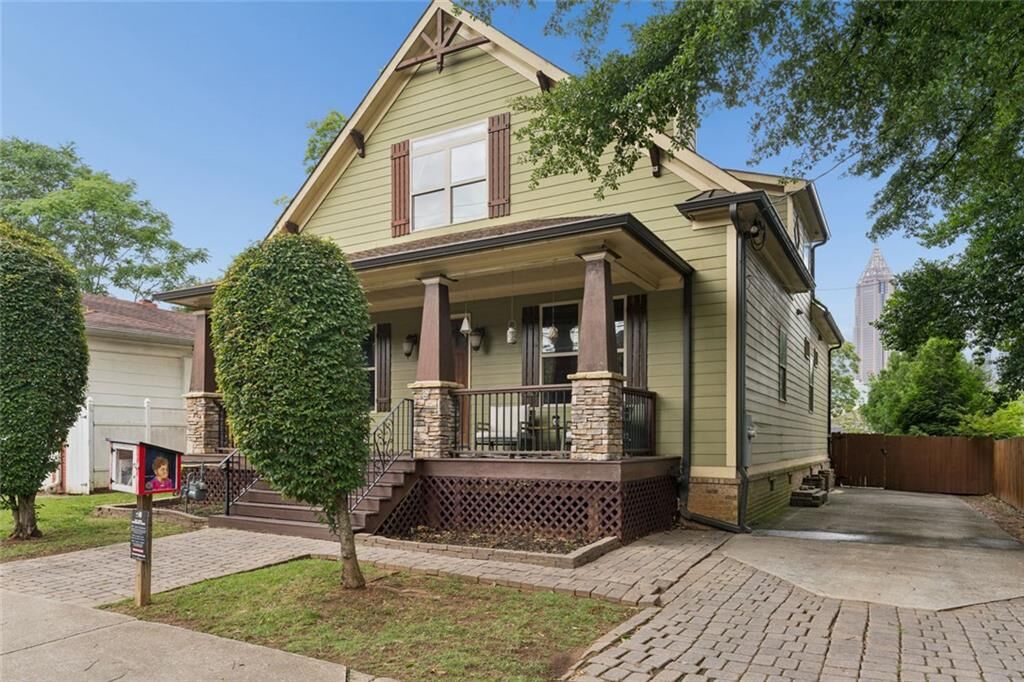
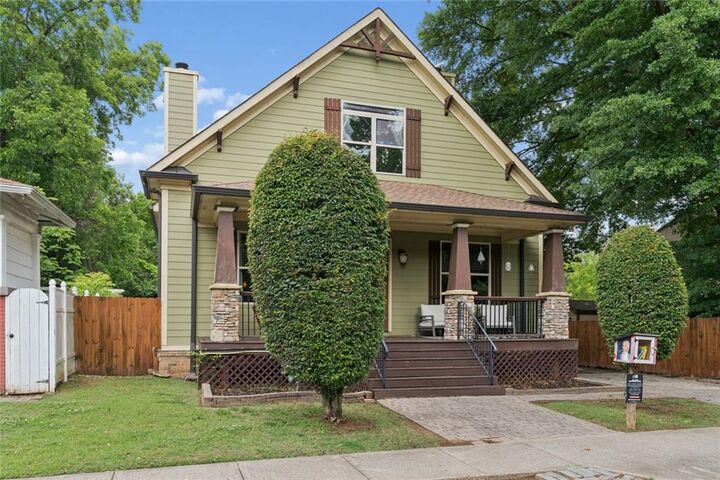
The back of the house faces downtown. You get the city from the kitchen, the living room, and a covered balcony off the primary suite. It's a real view, not a sliver between buildings. The main level has 10-foot ceilings, hardwood floors, a floor-to-ceiling stone fireplace, and a kitchen with a Fisher & Paykel gas range, pot filler, granite countertops, and a big island. Nothing's been recently renovated down here, but it's well-built and in good shape.
Two bedrooms on the main level share a Jack-and-Jill bath. There's a half bath and laundry room on the first floor too. Upstairs, the primary suite has a second fireplace, a loft-style sitting area, a renovated bath with double vanity and soaking tub, a large walk-in closet, and that covered balcony. It's a good room.
Outside, a pool and tiled deck sit in a fenced, level backyard. Off-street parking with a level driveway. Minutes from Ponce City Market, Krog Street Market, the Eastside Beltline Trail, Historic Fourth Ward Park, and Edgewood Avenue. Central Park is around the corner.