
Listing Courtesy of:  FMLS / Listed By: David Rosa, Coldwell Banker Realty - Contact: 404-262-1234
 FMLS / Listed By: David Rosa, Coldwell Banker Realty - Contact: 404-262-1234
 565 Peachtree Street NE 702 Atlanta, GA 30308
Coming Soon
$449,900 (USD)
Description
MLS #:
7851113
7851113
Taxes
$5,313(2025)
$5,313(2025)
Lot Size
1,481 SQFT
1,481 SQFT
Type
Condo
Condo
Year Built
2006
2006
Style
Contemporary
Contemporary
Views
City
City
County
Fulton County
Fulton County
Community
Reynolds
Reynolds
Listed By
David Rosa, Coldwell Banker Realty, Contact: 404-262-1234
Source
FMLS
Last checked Oct 12 2026 at 2:08 AM GMT+0000
FMLS
Last checked Oct 12 2026 at 2:08 AM GMT+0000
Bathroom Details
- Full Bathrooms: 2
Interior Features
- Entrance Foyer
- Double Vanity
- High Ceilings 10 Ft Main
- Dishwasher
- Disposal
- Electric Water Heater
- Microwave
- Self Cleaning Oven
- Refrigerator
- Washer
- Range Hood
- Windows: Double Pane Windows
- Laundry: Laundry Closet
Kitchen
- Breakfast Bar
- Cabinets White
Subdivision
- Reynolds
Lot Information
- Cleared
Property Features
- Fireplace: None
- Fireplace: 0
- Foundation: Slab
Heating and Cooling
- Electric
- Heat Pump
- Ceiling Fan(s)
Pool Information
- In Ground
Homeowners Association Information
- Dues: $882/Monthly
Flooring
- Hardwood
Exterior Features
- Roof: Concrete
Utility Information
- Utilities: None
- Sewer: Public Sewer
- Energy: None
School Information
- Elementary School: Centennial Place
- Middle School: David T Howard
- High School: Midtown
Parking
- Deeded
- Garage
Additional Information: Buckhead | 404-262-1234
Location
Disclaimer: Listings identified with the FMLS IDX logo come from FMLS and are held by brokerage firms other than the owner of this website. The listing brokerage is identified in any listing details. Information is deemed reliable but is not guaranteed. If you believe any FMLS listing contains material that infringes your copyrighted work please click here review our DMCA policy and learn how to submit a takedown request. © 2026 First Multiple Listing Service, Inc. Last Updated: 10/11/26 19:08
Listings identified with the FMLS IDX logo come from FMLS and are held by brokerage firms other than the owner of this website. The listing brokerage is identified in any listing details. Information is deemed reliable but is not guaranteed. If you believe any FMLS listing contains material that infringes your copyrighted work please click here review our DMCA policy and learn how to submit a takedown request. © 2026 First Multiple Listing Service, Inc. Last Updated: 10/11/26 19:08


Welcome to Unit 702 at The Reynolds—a light-filled corner residence offering an elevated level of luxury, rare private outdoor space, and unmatched convenience in the heart of Midtown. This exceptional home includes 3 reserved parking spaces and 2 large private storage units.
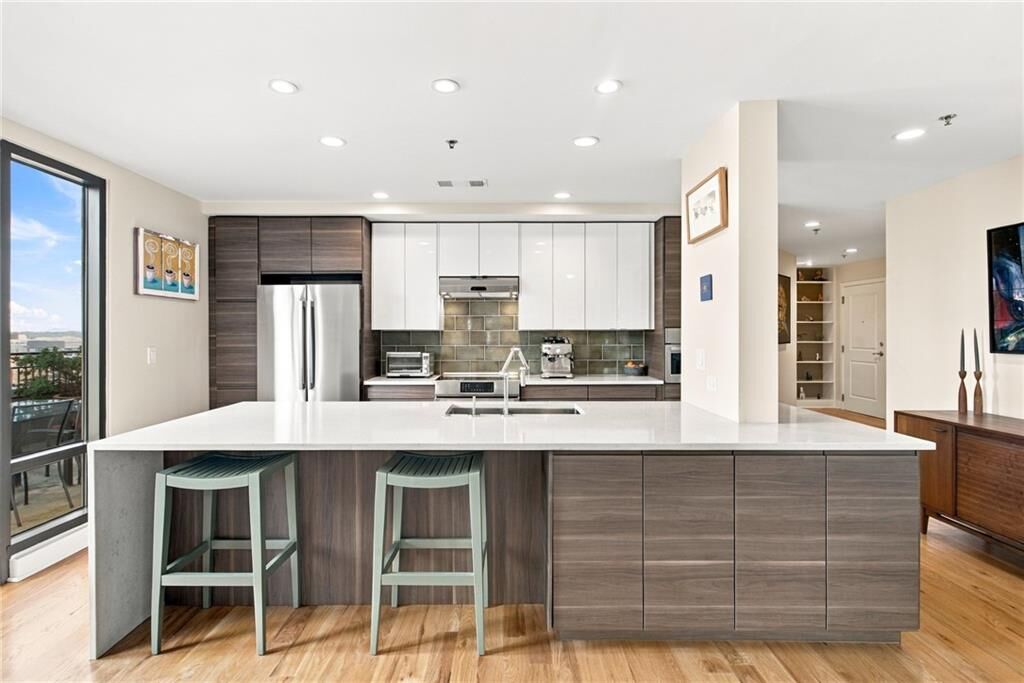
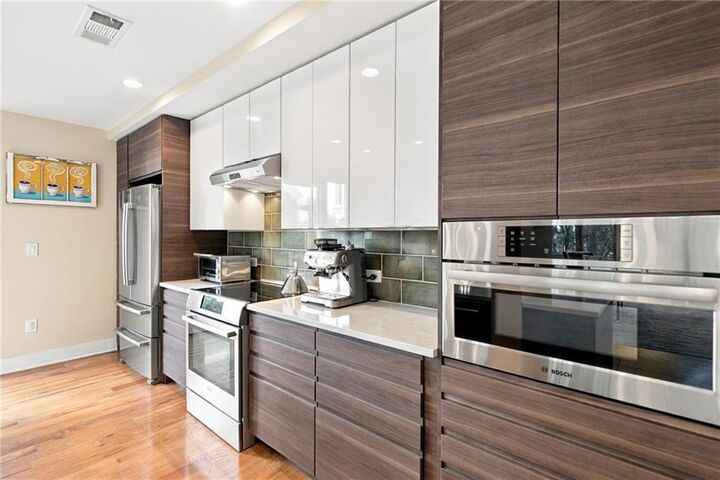
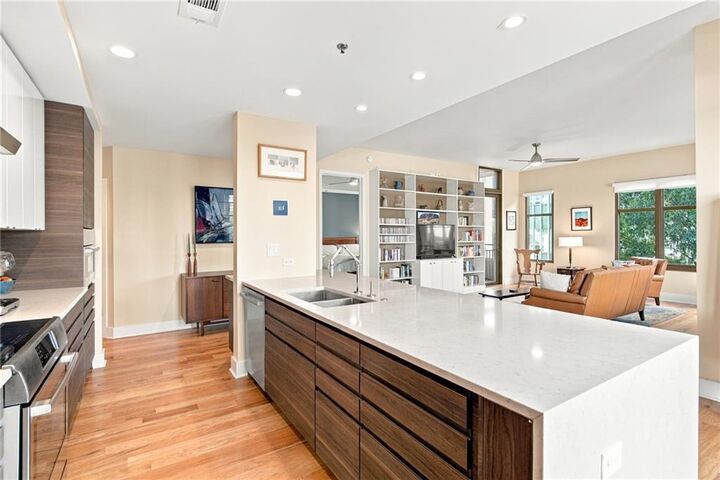
Step inside to an inviting open concept living, dining, and kitchen area designed for seamless entertaining, complemented by custom built-in bookcases and exceptional cross ventilation from dual outdoor access points. Highlighting abundant natural light throughout, the home features 4” red oak plank hardwoods and custom electronic shades. The chef’s kitchen boasts two-tone custom cabinetry, waterfall quartz countertops, a 4-ft peninsula workspace, a 6-ft breakfast bar, and a custom designer backsplash. Premium Bosch stainless steel appliances include an induction cooktop, convection oven, built-in convection microwave, extra-quiet dishwasher, and a French door refrigerator with dual freezer drawers.
Enjoy unmatched outdoor living with TWO private outdoor areas: a tiled covered balcony off the living room AND an incredible 11’ x 31’ terrace off the kitchen—a rare find where the building permits full-sized gas/propane grills.
The primary suite features carpet installed in 2024, a custom Elfa walk-in closet, and a dedicated dressing area. The spa-like primary bath showcases a bench and walk-in shower with body jets. The guest suite is equally impressive with 8 feet of custom built-in storage, an Elfa closet, and a renovated guest bath.