
Listing Courtesy of:  FMLS / Listed By: Leslie Farrell, Coldwell Banker Realty - Contact: 770-429-0600
 FMLS / Listed By: Leslie Farrell, Coldwell Banker Realty - Contact: 770-429-0600
 775 Liberty Commons Drive NW Atlanta, GA 30314
Active (98 Days)
$359,000 (USD)
Description
MLS #:
7776633
7776633
Taxes
$4,043(2025)
$4,043(2025)
Lot Size
1,895 SQFT
1,895 SQFT
Type
Townhouse
Townhouse
Year Built
2007
2007
Style
Townhouse
Townhouse
Views
Rural
Rural
County
Fulton County
Fulton County
Community
Historic Westside Village
Historic Westside Village
Listed By
Leslie Farrell, Coldwell Banker Realty, Contact: 770-429-0600
Source
FMLS
Last checked May 27 2026 at 1:20 AM GMT+0000
FMLS
Last checked May 27 2026 at 1:20 AM GMT+0000
Bathroom Details
- Full Bathrooms: 3
- Half Bathroom: 1
Interior Features
- Other
- Dishwasher
- Microwave
- Electric Range
- Windows: Insulated Windows
Kitchen
- Other
Subdivision
- Historic Westside Village
Lot Information
- Level
- Landscaped
Property Features
- Fireplace: None
- Fireplace: 0
- Foundation: Slab
Heating and Cooling
- Central
- Ceiling Fan(s)
- Central Air
Pool Information
- None
Homeowners Association Information
- Dues: $225/Monthly
Flooring
- Carpet
- Hardwood
Exterior Features
- Roof: Shingle
Utility Information
- Utilities: Other
- Sewer: Public Sewer
- Energy: None
School Information
- Elementary School: M.r. Hollis Innovation Academy
- Middle School: Herman J. Russell West End Academy
- High School: Booker T. Washington
Parking
- Attached
- Garage
- Garage Door Opener
- Level Driveway
Additional Information: Marietta/Cobb | 770-429-0600
Location
Disclaimer: Listings identified with the FMLS IDX logo come from FMLS and are held by brokerage firms other than the owner of this website. The listing brokerage is identified in any listing details. Information is deemed reliable but is not guaranteed. If you believe any FMLS listing contains material that infringes your copyrighted work please click here review our DMCA policy and learn how to submit a takedown request. © 2026 First Multiple Listing Service, Inc. Last Updated: 5/26/26 18:20
Listings identified with the FMLS IDX logo come from FMLS and are held by brokerage firms other than the owner of this website. The listing brokerage is identified in any listing details. Information is deemed reliable but is not guaranteed. If you believe any FMLS listing contains material that infringes your copyrighted work please click here review our DMCA policy and learn how to submit a takedown request. © 2026 First Multiple Listing Service, Inc. Last Updated: 5/26/26 18:20


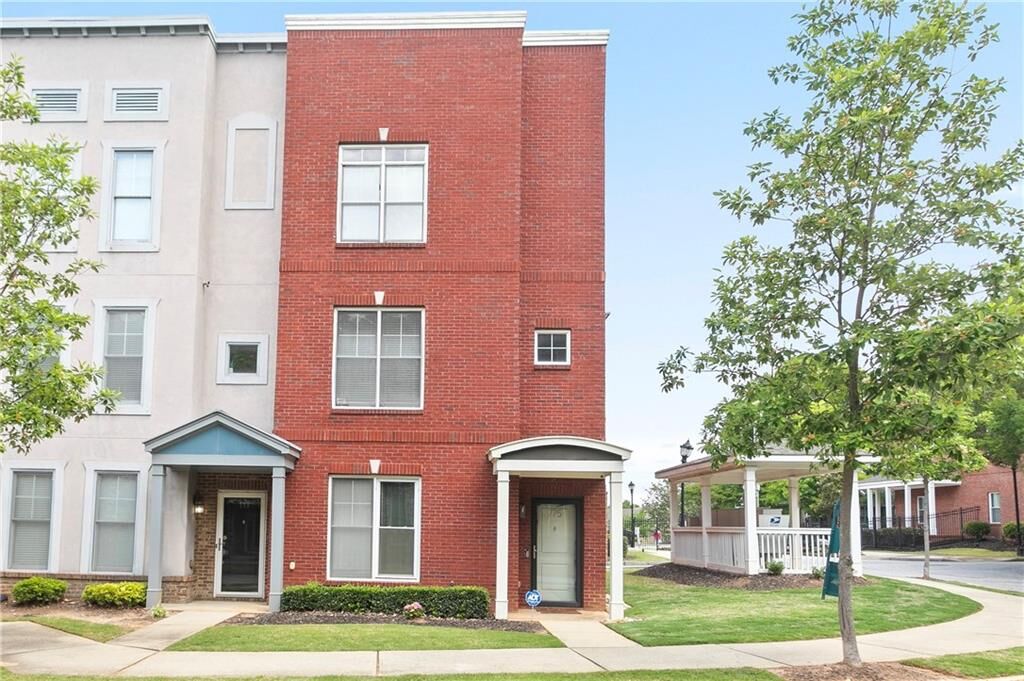
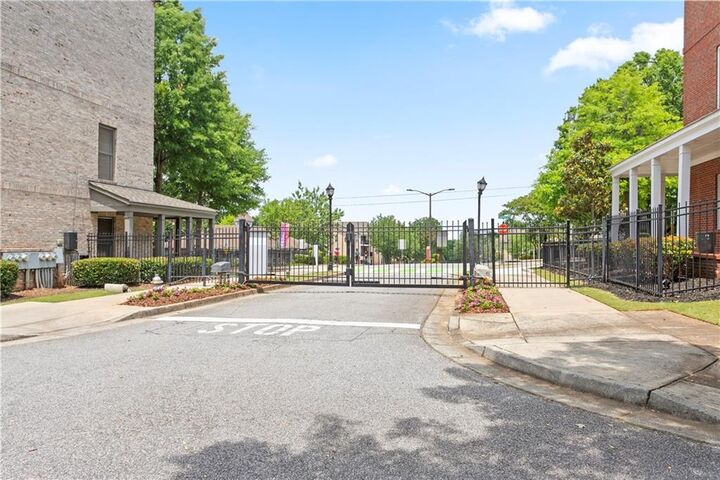
Welcome to Westside Village, a gated community of three-level townhomes in the heart of Atlanta. This end-unit townhome offers a highly desired layout, thoughtful upgrades, and an incredible opportunity to own in a prime location. Featuring 3 bedrooms and 3.5 bathrooms, the first floor includes a private bedroom with a full bathroom, perfect for guests, a home office, or flex space. The main level offers an open-concept entertainment area with a spacious kitchen, natural hardwood floors, and plenty of room to add your personal touch. Hardwood stair treads add warmth and
character throughout each level.
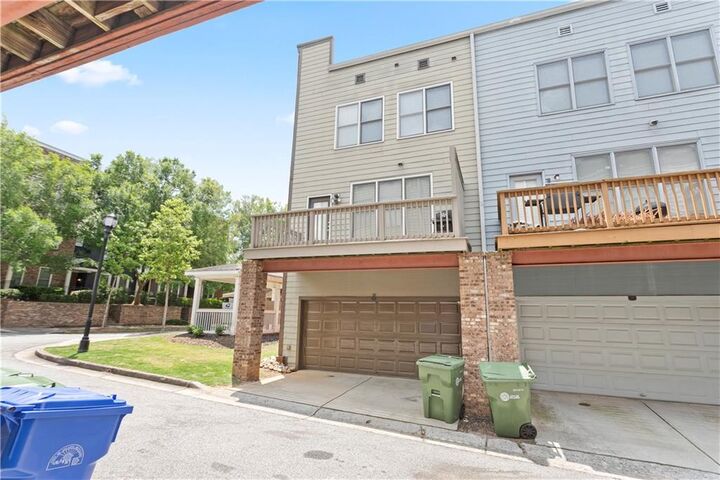
The third floor features an additional bedroom with a full bathroom, plus a spacious owner's suite with a private bath, separate shower, soaking tub, and dbl vanity. Recent upgrades include fresh interior paint throughout + New Carpet! Enjoy rear-entry garage parking with an additional parking pad for convenience. Perfectly positioned near downtown Atlanta, major highways, public transportation, dining, and entertainment - this home offers location, value, and lifestyle all in one.
Schedule your tour today!