
Listing Courtesy of:  FMLS / Listed By: Benjamin Gleeson, Coldwell Banker Realty - Contact: 770-429-0600
 FMLS / Listed By: Benjamin Gleeson, Coldwell Banker Realty - Contact: 770-429-0600
 860 Peachtree Street NE 1918 Atlanta, GA 30308
Active
$485,000 (USD)
Description
MLS #:
7832356
7832356
Taxes
$7,886(2025)
$7,886(2025)
Lot Size
1,194 SQFT
1,194 SQFT
Type
Condo
Condo
Year Built
2005
2005
Style
Contemporary, Modern
Contemporary, Modern
County
Fulton County
Fulton County
Listed By
Benjamin Gleeson, Coldwell Banker Realty, Contact: 770-429-0600
Source
FMLS
Last checked Sep 3 2026 at 10:21 PM GMT+0000
FMLS
Last checked Sep 3 2026 at 10:21 PM GMT+0000
Bathroom Details
- Full Bathrooms: 2
Interior Features
- Walk-In Closet(s)
- High Speed Internet
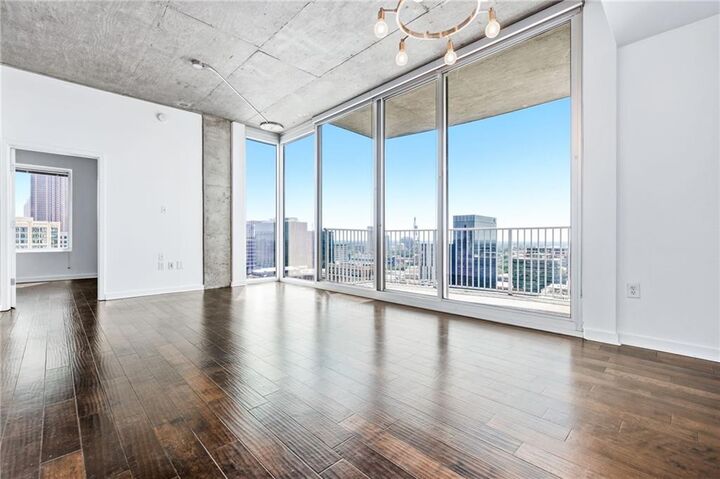
- High Ceilings 10 Ft Main
- Dishwasher
- Disposal
- Electric Water Heater
- Microwave
- Refrigerator
- Electric Range
- Washer
- Dryer
- Electric Oven
Kitchen
- Cabinets White
- Kitchen Island
Lot Information
- Other
Property Features
- Fireplace: None
- Fireplace: 0
- Foundation: None
Heating and Cooling
- Electric
- Central
- Ceiling Fan(s)
- Central Air
Pool Information
- In Ground
Homeowners Association Information
- Dues: $809/Monthly
Flooring
- Hardwood
- Ceramic Tile
Exterior Features
- Roof: Other
Utility Information
- Utilities: Cable Available, Electricity Available, Water Available, Sewer Available
- Sewer: Public Sewer
- Energy: None
School Information
- Elementary School: Virginia-Highland
- Middle School: David T Howard
- High School: Midtown
Parking
- Garage
- Garage Door Opener
- Assigned
- Total: 2
Additional Information: Marietta/Cobb | 770-429-0600
Location
Disclaimer: Listings identified with the FMLS IDX logo come from FMLS and are held by brokerage firms other than the owner of this website. The listing brokerage is identified in any listing details. Information is deemed reliable but is not guaranteed. If you believe any FMLS listing contains material that infringes your copyrighted work please click here review our DMCA policy and learn how to submit a takedown request. © 2026 First Multiple Listing Service, Inc. Last Updated: 9/3/26 15:21
Listings identified with the FMLS IDX logo come from FMLS and are held by brokerage firms other than the owner of this website. The listing brokerage is identified in any listing details. Information is deemed reliable but is not guaranteed. If you believe any FMLS listing contains material that infringes your copyrighted work please click here review our DMCA policy and learn how to submit a takedown request. © 2026 First Multiple Listing Service, Inc. Last Updated: 9/3/26 15:21


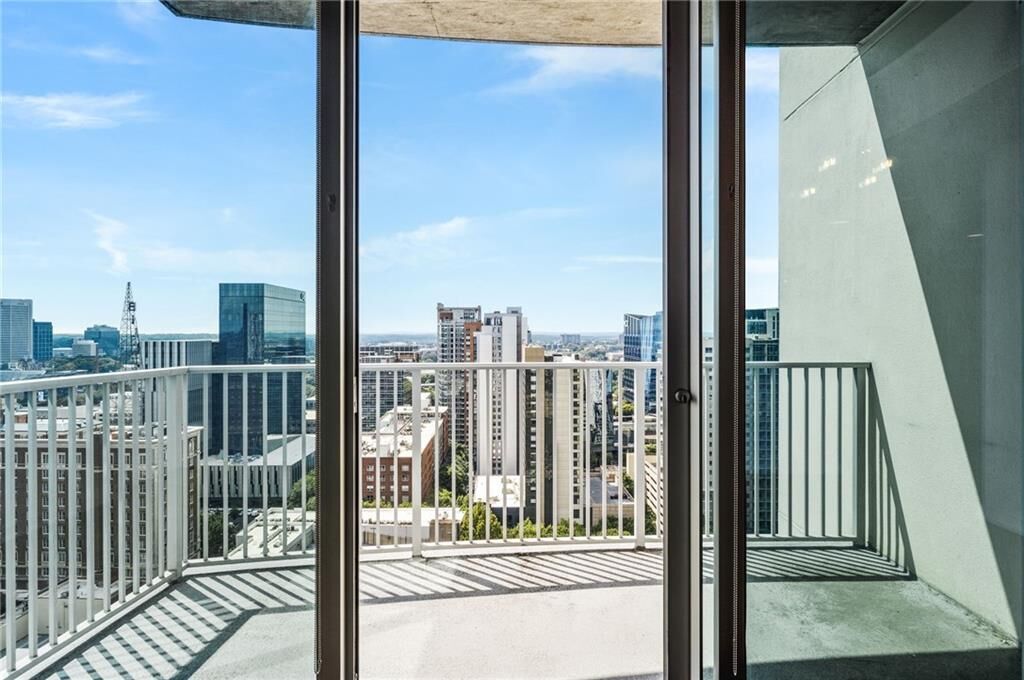
Inside, this freshly painted 2-bedroom, 2-bathroom home has the bedrooms set on opposite ends of the living space for privacy, and each is anchored by an oversized walk-in closet. The second bedroom features a Murphy bed, giving you the flexibility of a home office or flex space by day and a guest room by night, without sacrificing square footage to furniture you only need part-time. Two deeded parking spaces are included, with an electric car charger.
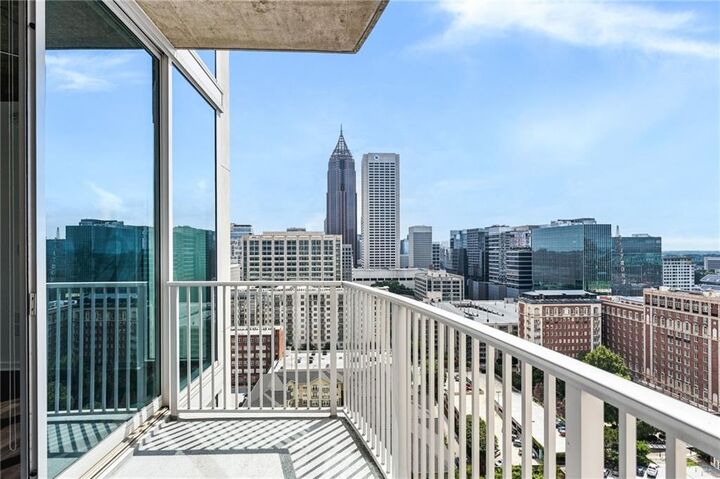
Life at Spire means walking to dinner on Peachtree, a five-minute stroll to MARTA's Midtown Station, and the BeltLine and Piedmont Park close enough for an evening run. Spire residents also enjoy 24-hour concierge, a resort-style pool, fitness center, clubroom, theater, and business center — all steps from Midtown's restaurants, shopping, and culture.