
Listing Courtesy of:  FMLS / Listed By: Josie Brockman, Coldwell Banker Realty - Contact: 404-252-4908
 FMLS / Listed By: Josie Brockman, Coldwell Banker Realty - Contact: 404-252-4908
 950 W Peachtree Street NW 2009 Atlanta, GA 30309
Active (7 Days)
$4,000 (USD)
Description
MLS #:
7834116
7834116
Lot Size
1,512 SQFT
1,512 SQFT
Type
Rental
Rental
Year Built
2006
2006
Style
Contemporary, High Rise (6 or More Stories)
Contemporary, High Rise (6 or More Stories)
Views
City
City
County
Fulton County
Fulton County
Community
Plaza Midtown
Plaza Midtown
Listed By
Josie Brockman, Coldwell Banker Realty, Contact: 404-252-4908
Source
FMLS
Last checked Sep 14 2026 at 7:14 PM GMT+0000
FMLS
Last checked Sep 14 2026 at 7:14 PM GMT+0000
Bathroom Details
- Full Bathrooms: 2
- Half Bathroom: 1
Interior Features
- Entrance Foyer
- Walk-In Closet(s)
- Double Vanity
- High Ceilings 10 Ft Main
- Dishwasher
- Disposal
- Microwave
- Self Cleaning Oven
- Refrigerator
- Electric Range
- Washer
- Dryer
- Windows: Insulated Windows
- Laundry: In Hall
Kitchen
- Cabinets Stain
- Breakfast Bar
- Wine Rack
- Stone Counters
Subdivision
- Plaza Midtown
Lot Information
- Other
Property Features
- Fireplace: None
- Fireplace: 0
Heating and Cooling
- Central
- Ceiling Fan(s)
- Central Air
Pool Information
- Heated
Flooring
- Hardwood
Exterior Features
- Roof: Composition
Utility Information
- Utilities: Cable Available, Electricity Available
School Information
- Elementary School: Springdale Park
- Middle School: David T Howard
- High School: Midtown
Parking
- Garage
- Electric Vehicle Charging Station(s)
- Garage Door Opener
- Storage
- Assigned
- Total: 2
Additional Information: Sandy Springs Perimeter | 404-252-4908
Location
Disclaimer: Listings identified with the FMLS IDX logo come from FMLS and are held by brokerage firms other than the owner of this website. The listing brokerage is identified in any listing details. Information is deemed reliable but is not guaranteed. If you believe any FMLS listing contains material that infringes your copyrighted work please click here review our DMCA policy and learn how to submit a takedown request. © 2026 First Multiple Listing Service, Inc. Last Updated: 9/14/26 12:14
Listings identified with the FMLS IDX logo come from FMLS and are held by brokerage firms other than the owner of this website. The listing brokerage is identified in any listing details. Information is deemed reliable but is not guaranteed. If you believe any FMLS listing contains material that infringes your copyrighted work please click here review our DMCA policy and learn how to submit a takedown request. © 2026 First Multiple Listing Service, Inc. Last Updated: 9/14/26 12:14


Rarely available and beautifully maintained, this penthouse-level residence at the sought-after Plaza Midtown offers a refined blend of scale, light, and unbeatable convenience in the heart of Midtown.
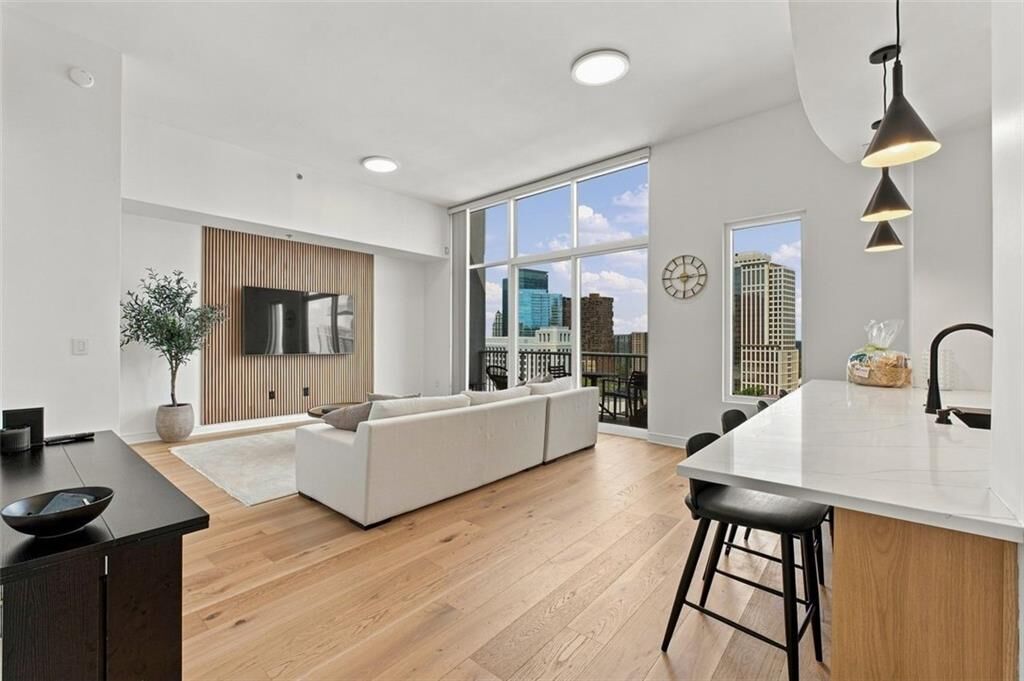
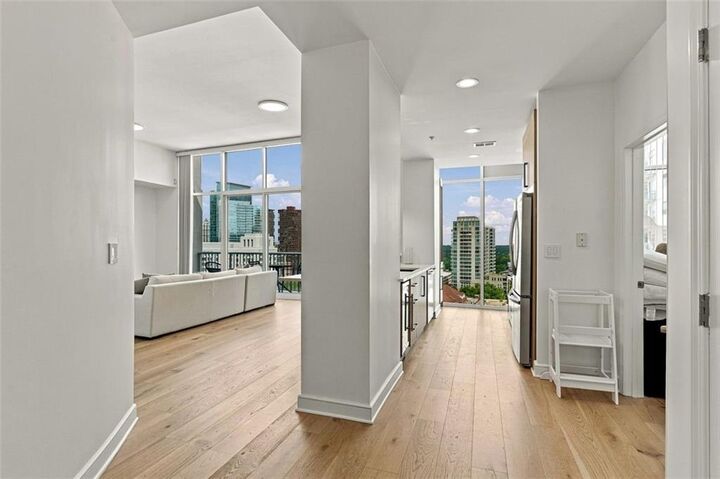
Inside, soaring 14' ceilings and floor-to-ceiling windows flood the home with natural light, framing captivating city and sunset views. Rich hardwood flooring runs throughout the living areas, adding warmth to the open-concept living space — ideal for entertaining and anchored by a well-appointed kitchen with rich stained cabinetry. Step from the living room onto your private balcony to soak in the skyline ambiance. Two oversized bedrooms and custom walk-in closets provide comfortable, well-organized living, the guest bedroom adding a designer touch, and a powder room for guests rounding out the thoughtful layout.
Plaza Midtown offers a true lifestyle address. Take the elevator directly down to Publix, with additional dining and shops just steps away. The Midtown MARTA station sits a block from your door, connecting effortlessly to the Tech Trolley and Georgia Tech, while Whole Foods, Piedmont Park, and the Beltline are all an easy stroll from home. Residents enjoy resort-style amenities including a pool, fitness center, and a serene garden plaza with a fire pit, grills, and lounge seating — all backed by 24-hour concierge and security.