
Listing Courtesy of:  FMLS / Listed By: Preston Mitchell, Coldwell Banker Realty - Contact: 770-889-3051
 FMLS / Listed By: Preston Mitchell, Coldwell Banker Realty - Contact: 770-889-3051
 1020 Dalby Way Austell, GA 30106
Active
$392,000 (USD)
Description
MLS #:
7817065
7817065
Taxes
$1,171(2025)
$1,171(2025)
Lot Size
0.26 acres
0.26 acres
Type

Single-Family Home
Single-Family Home
Year Built
1996
1996
Style
Traditional
Traditional
County
Cobb County
Cobb County
Community
Harvest Pointe
Harvest Pointe
Listed By
Preston Mitchell, Coldwell Banker Realty, Contact: 770-889-3051
Source
FMLS
Last checked Aug 7 2026 at 6:02 PM GMT+0000
FMLS
Last checked Aug 7 2026 at 6:02 PM GMT+0000
Bathroom Details
- Full Bathrooms: 3
Interior Features
- Walk-In Closet(s)
- Dishwasher
- Gas Range
- Microwave
Kitchen
- Eat-In Kitchen
Subdivision
- Harvest Pointe
Lot Information
- Private
- Front Yard
Property Features
- Fireplace: Gas Starter
- Fireplace: 1
- Fireplace: Gas Log
- Fireplace: Living Room
- Foundation: Concrete Perimeter
Heating and Cooling
- Natural Gas
- Central Air
Basement Information
- Finished
- Finished Bath
Pool Information
- None
Homeowners Association Information
- Dues: $600/Annually
Flooring
- Carpet
Exterior Features
- Roof: Composition
Utility Information
- Utilities: Electricity Available
- Sewer: Public Sewer
- Energy: None
School Information
- Elementary School: Russell - Cobb
- Middle School: Floyd
- High School: South Cobb
Parking
- Attached
- Garage
Additional Information: 400 North/Lake Lanier | 770-889-3051
Location
Disclaimer: Listings identified with the FMLS IDX logo come from FMLS and are held by brokerage firms other than the owner of this website. The listing brokerage is identified in any listing details. Information is deemed reliable but is not guaranteed. If you believe any FMLS listing contains material that infringes your copyrighted work please click here review our DMCA policy and learn how to submit a takedown request. © 2026 First Multiple Listing Service, Inc. Last Updated: 8/7/26 11:02
Listings identified with the FMLS IDX logo come from FMLS and are held by brokerage firms other than the owner of this website. The listing brokerage is identified in any listing details. Information is deemed reliable but is not guaranteed. If you believe any FMLS listing contains material that infringes your copyrighted work please click here review our DMCA policy and learn how to submit a takedown request. © 2026 First Multiple Listing Service, Inc. Last Updated: 8/7/26 11:02


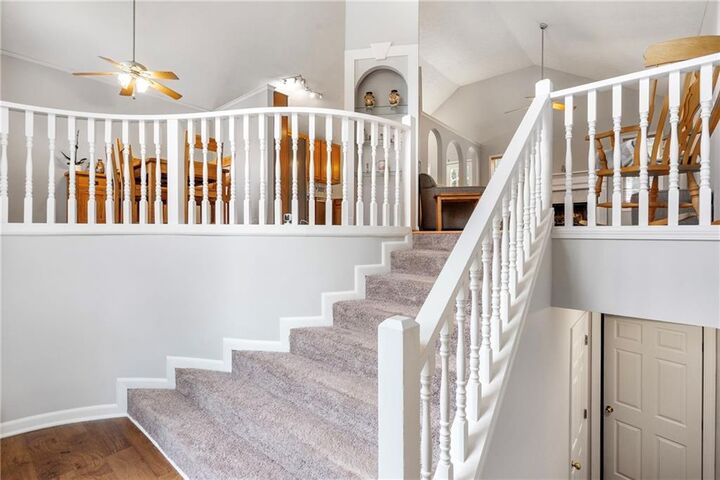
Inside, you'll find vaulted ceilings, a spacious living room with a cozy gas fireplace, an inviting eat-in kitchen, and a separate dining room that's perfect for entertaining family and friends. The finished lower level provides flexible living space featuring a bedroom and full bath, making it ideal for guests, a home office, or multi-generational living.
The owner's suite offers a walk-in closet and a private bath with a separate tub and shower, creating a comfortable retreat at the end of the day. Outside, enjoy the privacy of the backyard while benefiting from a two-car garage and a well-established neighborhood setting.
Conveniently located near shopping, dining, schools, and major highways, with easy access to Downtown Atlanta, this home offers the perfect blend of comfort, convenience, and community amenities. Don't miss the opportunity to make this exceptional property your next home!