
Listing Courtesy of:  FMLS / Listed By: Jonell Scott, Coldwell Banker Realty - Contact: 404-874-2262
 FMLS / Listed By: Jonell Scott, Coldwell Banker Realty - Contact: 404-874-2262
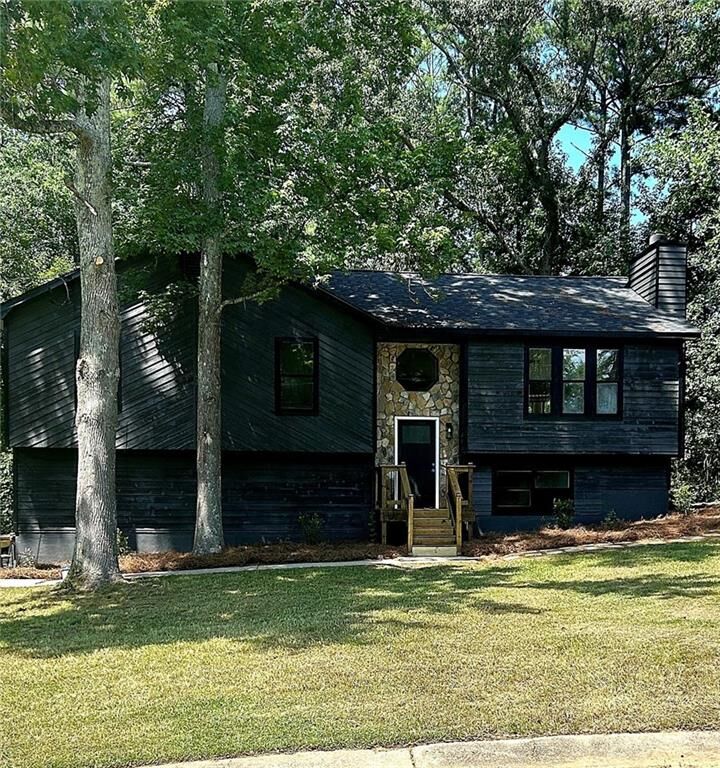
 6311 Stoney Court Austell, GA 30168
Coming Soon
$369,900 (USD)
Description
MLS #:
7810915
7810915
Taxes
$3,214(2025)
$3,214(2025)
Lot Size
0.37 acres
0.37 acres
Type
Single-Family Home
Single-Family Home
Year Built
1988
1988
Style
Traditional
Traditional
County
Cobb County
Cobb County
Community
Mount Pisgah Estates
Mount Pisgah Estates
Listed By
Jonell Scott, Coldwell Banker Realty, Contact: 404-874-2262
Source
FMLS
Last checked Aug 2 2026 at 2:28 AM GMT+0000
FMLS
Last checked Aug 2 2026 at 2:28 AM GMT+0000
Bathroom Details
- Full Bathrooms: 2
Interior Features
- Entrance Foyer
- High Ceilings 9 Ft Main
- Dishwasher
- Gas Range
- Microwave
- Refrigerator
- Laundry: Laundry Closet
Kitchen
- Cabinets White
- Eat-In Kitchen
- View to Family Room
- Kitchen Island
- Solid Surface Counters
Subdivision
- Mount Pisgah Estates
Lot Information
- Cul-De-Sac
Property Features
- Fireplace: 1
- Fireplace: Living Room
- Foundation: Concrete Perimeter
Heating and Cooling
- Central
- None
Pool Information
- None
Flooring
- Luxury Vinyl
Exterior Features
- Roof: Composition
Utility Information
- Utilities: Cable Available, Electricity Available, Natural Gas Available
- Sewer: Public Sewer
- Energy: None
School Information
- Elementary School: Bryant - Cobb
- Middle School: Lindley
- High School: Pebblebrook
Parking
- Driveway
- Garage
Additional Information: Intown | 404-874-2262
Location
Disclaimer: Listings identified with the FMLS IDX logo come from FMLS and are held by brokerage firms other than the owner of this website. The listing brokerage is identified in any listing details. Information is deemed reliable but is not guaranteed. If you believe any FMLS listing contains material that infringes your copyrighted work please click here review our DMCA policy and learn how to submit a takedown request. © 2026 First Multiple Listing Service, Inc. Last Updated: 8/1/26 19:28
Listings identified with the FMLS IDX logo come from FMLS and are held by brokerage firms other than the owner of this website. The listing brokerage is identified in any listing details. Information is deemed reliable but is not guaranteed. If you believe any FMLS listing contains material that infringes your copyrighted work please click here review our DMCA policy and learn how to submit a takedown request. © 2026 First Multiple Listing Service, Inc. Last Updated: 8/1/26 19:28


The all-new kitchen is the heart of the home, showcasing modern cabinetry, stylish countertops, and a complete suite of new stainless steel appliances, including the refrigerator. Major system upgrades provide peace of mind with a new roof, new HVAC system, and new water heater.
The generous floor plan offers multiple living areas, beautifully updated bathrooms, fresh finishes throughout, and flexible space for family living, a home office, or recreation. Step outside to enjoy the large backyard and oversized deck, ideal for relaxing, grilling, or hosting gatherings. A 2-car garage and attractive curb appeal complete the package.
Conveniently located near shopping, dining, schools, parks, and major highways, this turnkey home delivers the perfect combination of style, comfort, and value. Don't miss your opportunity to own this beautifully renovated home that feels brand new from top to bottom.