
Listing Courtesy of:  FMLS / Listed By: Mara Santos, Coldwell Banker Realty - Contact: 404-262-1234
 FMLS / Listed By: Mara Santos, Coldwell Banker Realty - Contact: 404-262-1234
6710 Roscommon Drive Austell, GA 30168
Active (0 Days)
$290,000 (USD)
Description
MLS #:
7866993
7866993
Taxes
$3,013(2026)
$3,013(2026)
Lot Size
5,227 SQFT
5,227 SQFT
Type
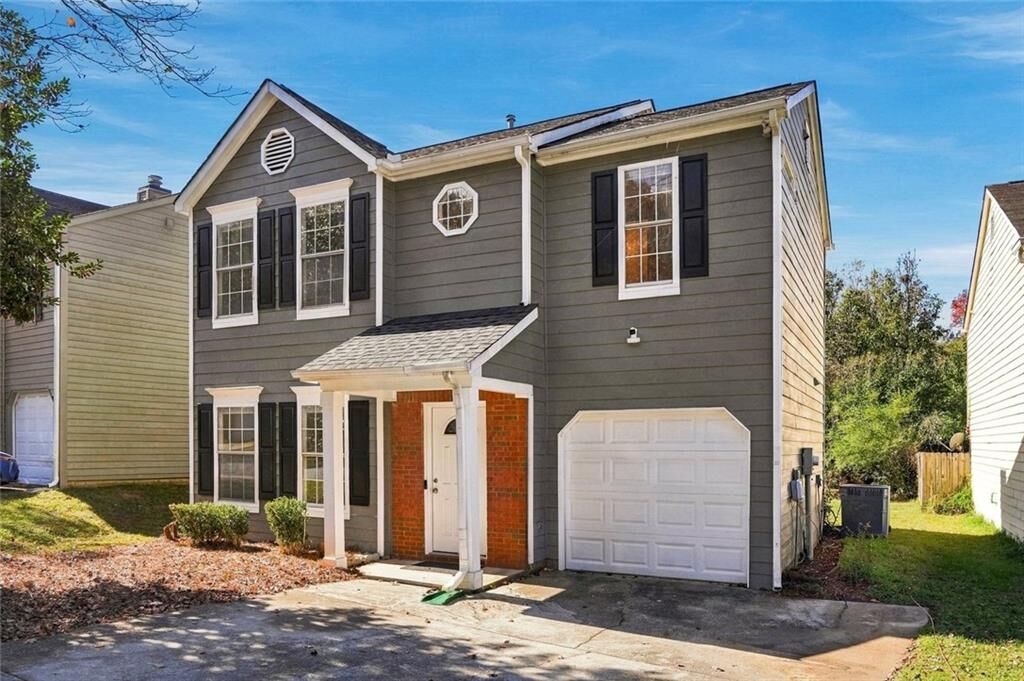
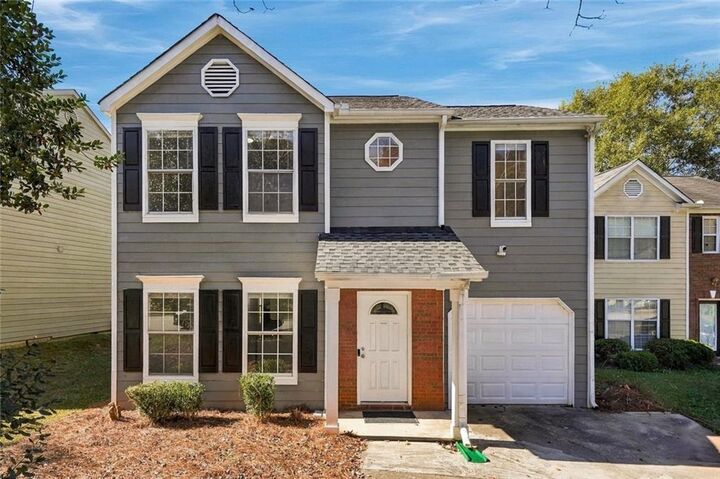
Single-Family Home
Single-Family Home
Year Built
1994
1994
Style
Contemporary
Contemporary
Views
Neighborhood
Neighborhood
County
Cobb County
Cobb County
Community
Misty Glen U-1
Misty Glen U-1
Listed By
Mara Santos, Coldwell Banker Realty, Contact: 404-262-1234
Source
FMLS
Last checked Nov 12 2026 at 6:09 AM GMT+0000
FMLS
Last checked Nov 12 2026 at 6:09 AM GMT+0000
Bathroom Details
- Full Bathrooms: 2
- Half Bathroom: 1
Interior Features
- Entrance Foyer
- Walk-In Closet(s)
- Dishwasher
- Refrigerator
- Electric Range
- Range Hood
- Laundry: Laundry Closet
Kitchen
- None
Subdivision
- Misty Glen U-1
Lot Information
- Back Yard
Property Features
- Fireplace: 1
- Fireplace: Family Room
- Fireplace: Brick
- Foundation: Slab
Heating and Cooling
- Other
- Central Air
Pool Information
- None
Homeowners Association Information
- Dues: $200/Annually
Flooring
- Vinyl
Exterior Features
- Roof: Composition
Utility Information
- Utilities: Electricity Available, Water Available, Sewer Available
- Sewer: Public Sewer
- Energy: None
School Information
- Elementary School: Bryant - Cobb
- Middle School: Lindley
- High School: Pebblebrook
Parking
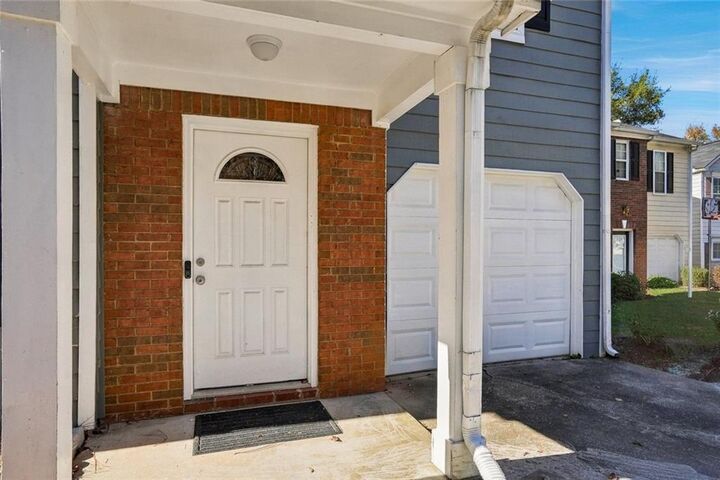
- Garage
Additional Information: Buckhead | 404-262-1234
Location
Disclaimer: Listings identified with the FMLS IDX logo come from FMLS and are held by brokerage firms other than the owner of this website. The listing brokerage is identified in any listing details. Information is deemed reliable but is not guaranteed. If you believe any FMLS listing contains material that infringes your copyrighted work please click here review our DMCA policy and learn how to submit a takedown request. © 2026 First Multiple Listing Service, Inc. Last Updated: 11/11/26 22:09
Listings identified with the FMLS IDX logo come from FMLS and are held by brokerage firms other than the owner of this website. The listing brokerage is identified in any listing details. Information is deemed reliable but is not guaranteed. If you believe any FMLS listing contains material that infringes your copyrighted work please click here review our DMCA policy and learn how to submit a takedown request. © 2026 First Multiple Listing Service, Inc. Last Updated: 11/11/26 22:09


Upstairs, the spacious primary bedroom features a private ensuite bathroom and a walk-in closet, while two additional bedrooms and a full bathroom provide plenty of space for family, guests, or a home office.
Enjoy peace of mind with a newer HVAC system, roof, and water heater, making this home an excellent opportunity for buyers looking for a move-in-ready property. Additional features include a one-car garage and a two-car parking pad for convenient off-street parking.
With its desirable cul-de-sac location, updated major systems, and inviting layout, this home is a wonderful opportunity you won't want to miss!
This home is eligible for Wells Fargo’s $10,000 Homebuyer Access Grant toward down payment. Grant is also stacked together with a $5,000 Dream Plan Home closing cost credit for $15,000 in total incentives. Reach out for more information!