
Listing Courtesy of:  FMLS / Listed By: Lauren Pawelko, Coldwell Banker Realty - Contact: 770-889-3051
 FMLS / Listed By: Lauren Pawelko, Coldwell Banker Realty - Contact: 770-889-3051
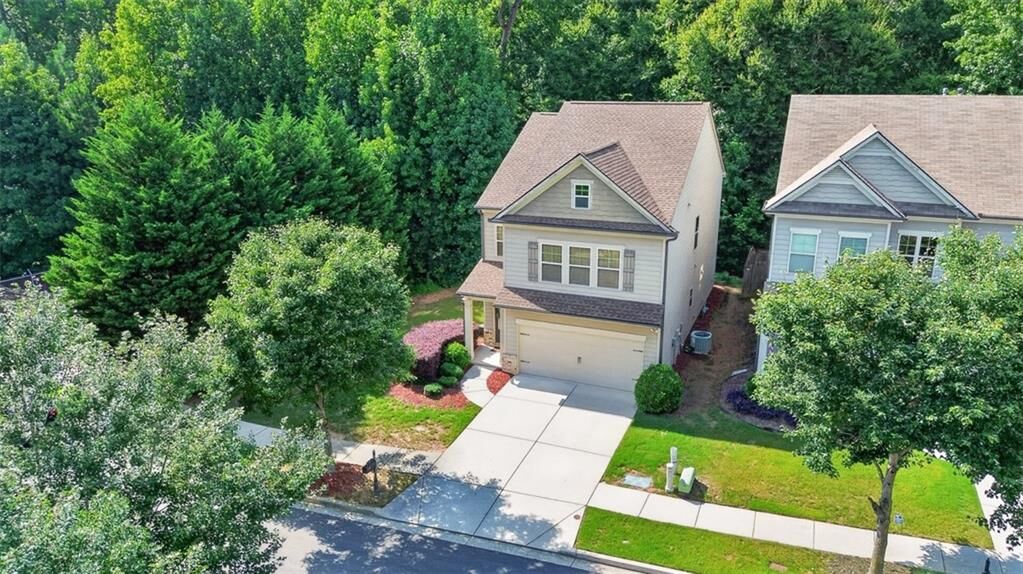
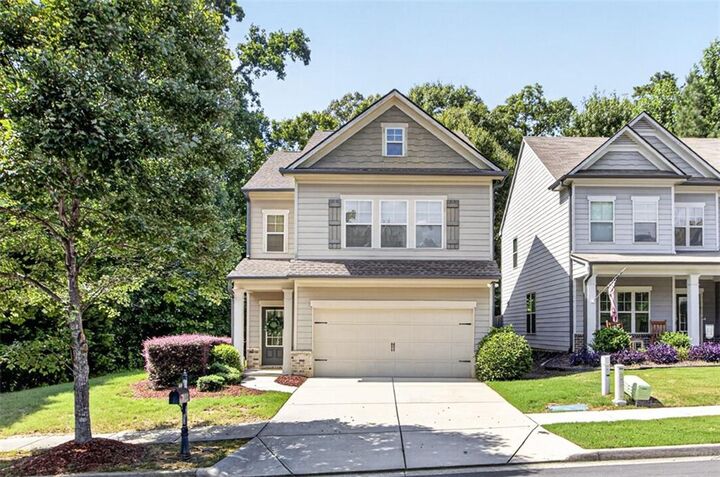
 1674 Maplecliff Way Buford, GA 30518
Active
$410,000 (USD)
Description
MLS #:
7817718
7817718
Taxes
$4,800(2026)
$4,800(2026)
Lot Size
6,970 SQFT
6,970 SQFT
Type
Single-Family Home
Single-Family Home
Year Built
2014
2014
Style
Traditional
Traditional
County
Gwinnett County
Gwinnett County
Community
Maplecliff
Maplecliff
Listed By
Lauren Pawelko, Coldwell Banker Realty, Contact: 770-889-3051
Source
FMLS
Last checked Aug 8 2026 at 12:07 AM GMT+0000
FMLS
Last checked Aug 8 2026 at 12:07 AM GMT+0000
Bathroom Details
- Full Bathrooms: 2
- Half Bathroom: 1
Interior Features
- Entrance Foyer
- High Speed Internet
- Disposal
- Microwave
- Self Cleaning Oven
- Entrance Foyer 2 Story
- Laundry: Main Level
- Windows: Insulated Windows
Kitchen
- Breakfast Bar
- Pantry
- Eat-In Kitchen
- Stone Counters
- View to Family Room
- Solid Surface Counters
Subdivision
- Maplecliff
Lot Information
- Level
Property Features
- Fireplace: None
- Fireplace: 1
- Foundation: Slab
Heating and Cooling
- Forced Air
- Natural Gas
- Central
- Ceiling Fan(s)
- Central Air
Pool Information
- None
Homeowners Association Information
- Dues: $355/Annually
Flooring
- None
Exterior Features
- Roof: Shingle
Utility Information
- Utilities: Cable Available, Electricity Available, Underground Utilities, Water Available, Sewer Available
- Sewer: Public Sewer
- Energy: None
School Information
- Elementary School: Sugar Hill - Gwinnett
- Middle School: Lanier
- High School: Lanier
Parking
- Attached
- Kitchen Level
- Garage
- Garage Door Opener
- Garage Faces Front
Additional Information: 400 North/Lake Lanier | 770-889-3051
Location
Disclaimer: Listings identified with the FMLS IDX logo come from FMLS and are held by brokerage firms other than the owner of this website. The listing brokerage is identified in any listing details. Information is deemed reliable but is not guaranteed. If you believe any FMLS listing contains material that infringes your copyrighted work please click here review our DMCA policy and learn how to submit a takedown request. © 2026 First Multiple Listing Service, Inc. Last Updated: 8/7/26 17:07
Listings identified with the FMLS IDX logo come from FMLS and are held by brokerage firms other than the owner of this website. The listing brokerage is identified in any listing details. Information is deemed reliable but is not guaranteed. If you believe any FMLS listing contains material that infringes your copyrighted work please click here review our DMCA policy and learn how to submit a takedown request. © 2026 First Multiple Listing Service, Inc. Last Updated: 8/7/26 17:07


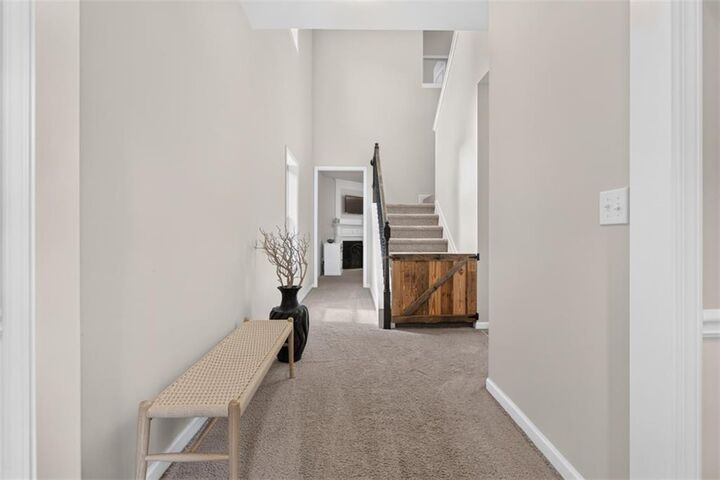
Step inside the impressive two-story foyer, where soaring ceilings create a grand first impression. The open-concept floor plan is perfect for both everyday living and entertaining, featuring a spacious family room with a cozy fireplace that flows seamlessly into the dining area and eat-in kitchen.
The kitchen is designed for the home chef with new stainless steel appliances, a gas cooktop, breakfast bar, generous pantry, and easy access to the separate laundry room on the main level.
Upstairs, a versatile loft with an elegant arched entry offers the perfect space for a home office, playroom, media room, or music room. Two secondary bedrooms share a full bath and are thoughtfully situated on one side of the home, providing privacy from the spacious primary suite.
The oversized primary retreat features soaring ceilings and multiple closets, creating a bright, open atmosphere with abundant storage. The luxurious en-suite bath includes dual vanities, a relaxing soaking tub, and a separate shower.
This move-in-ready home combines quality Chafin construction, a functional floor plan, and an unbeatable Sugar Hill location—making it the perfect place to call home.