
Listing Courtesy of:  FMLS / Listed By: Jason Taylor, Coldwell Banker Realty - Contact: 404-262-1234
 FMLS / Listed By: Jason Taylor, Coldwell Banker Realty - Contact: 404-262-1234
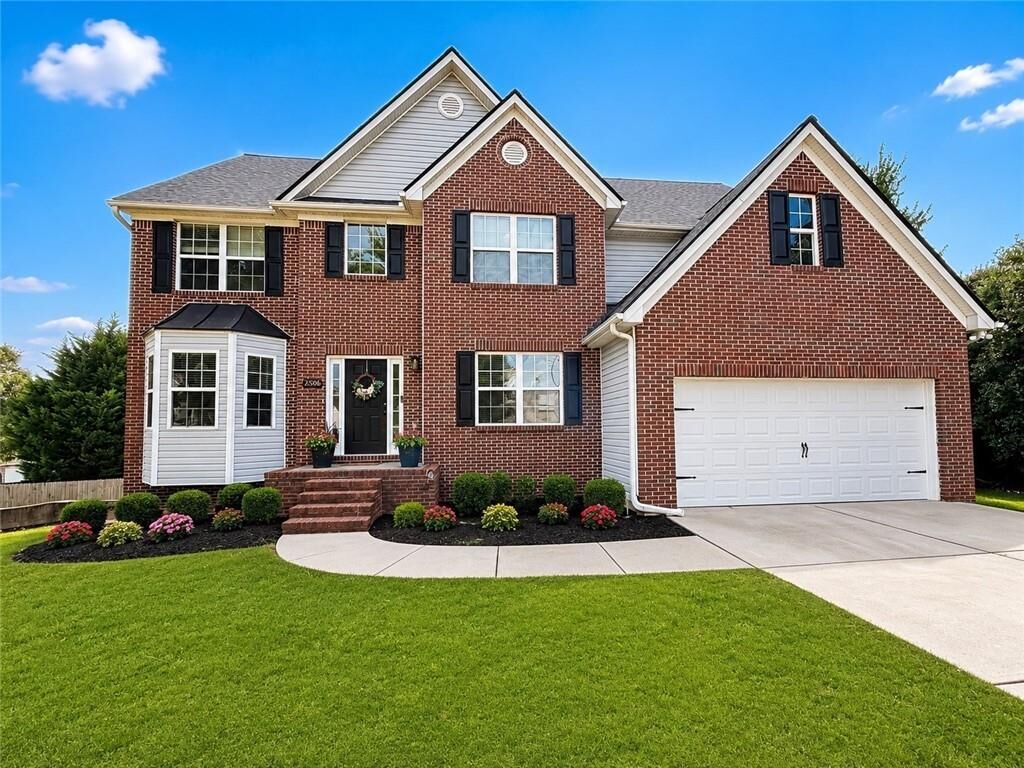
 2506 Betty Sue Drive Buford, GA 30519
Coming Soon (1 Days)
$550,000 (USD)
Description
MLS #:
7831704
7831704
Taxes
$8,639(2025)
$8,639(2025)
Lot Size
0.41 acres
0.41 acres
Type
Single-Family Home
Single-Family Home
Year Built
2004
2004
Style
Other, Traditional
Other, Traditional
County
Gwinnett County
Gwinnett County
Community
Marlowe Estates
Marlowe Estates
Listed By
Jason Taylor, Coldwell Banker Realty, Contact: 404-262-1234
Source
FMLS
Last checked Sep 3 2026 at 9:27 AM GMT+0000
FMLS
Last checked Sep 3 2026 at 9:27 AM GMT+0000
Bathroom Details
- Full Bathrooms: 3
- Half Bathroom: 1
Interior Features
- Tray Ceiling(s)
- High Ceilings 10 Ft Main
- Dishwasher
- Microwave
- Electric Range
- Laundry: Main Level
- Windows: Insulated Windows
Kitchen
- Cabinets White
- Stone Counters
- View to Family Room
- Kitchen Island
- Pantry Walk-In
Subdivision
- Marlowe Estates
Lot Information
- Other
Property Features
- Fireplace: Masonry
- Fireplace: 1
- Fireplace: Family Room
- Foundation: Concrete Perimeter
Heating and Cooling
- Electric
- Other
- Central Air
Basement Information
- Interior Entry
- Exterior Entry
- Finished
- Daylight
- Full
- Finished Bath
Pool Information
- None
Homeowners Association Information
- Dues: $600/Annually
Flooring
- Carpet
- Other
Exterior Features
- Roof: Composition
- Roof: Shingle
Utility Information
- Utilities: Cable Available, Electricity Available, Water Available
- Sewer: Public Sewer
- Energy: None, Windows
School Information
- Elementary School: Freeman's Mill
- Middle School: Twin Rivers
- High School: Mountain View
Parking
- Driveway
- Garage
Additional Information: Buckhead | 404-262-1234
Location
Disclaimer: Listings identified with the FMLS IDX logo come from FMLS and are held by brokerage firms other than the owner of this website. The listing brokerage is identified in any listing details. Information is deemed reliable but is not guaranteed. If you believe any FMLS listing contains material that infringes your copyrighted work please click here review our DMCA policy and learn how to submit a takedown request. © 2026 First Multiple Listing Service, Inc. Last Updated: 9/3/26 02:27
Listings identified with the FMLS IDX logo come from FMLS and are held by brokerage firms other than the owner of this website. The listing brokerage is identified in any listing details. Information is deemed reliable but is not guaranteed. If you believe any FMLS listing contains material that infringes your copyrighted work please click here review our DMCA policy and learn how to submit a takedown request. © 2026 First Multiple Listing Service, Inc. Last Updated: 9/3/26 02:27


Recent upgrades include a beautifully remodeled upstairs bathroom, an updated owner’s suite bathroom, a redesigned outdoor patio and deck, and an installed Tesla charging port. The finished basement offers even more living space, including an in-law suite that is ideal for extended family, guests, a home office, or entertainment.
Step outside and enjoy the large, fenced backyard with plenty of room to relax, entertain, and create lasting memories. With its spacious layout, thoughtful upgrades, and highly desirable location, this home is truly a must-see!