
Listing Courtesy of:  FMLS / Listed By: Jennifer Patton, Coldwell Banker Realty - Contact: 770-889-3051
 FMLS / Listed By: Jennifer Patton, Coldwell Banker Realty - Contact: 770-889-3051
 6795 Fox Creek Drive Cumming, GA 30040
Active
$615,000 (USD)
Description
MLS #:
7802172
7802172
Taxes
$3,753(2025)
$3,753(2025)
Lot Size
0.45 acres
0.45 acres
Type
Single-Family Home
Single-Family Home
Year Built
1997
1997
Style
Traditional
Traditional
Views
Pool, Neighborhood
Pool, Neighborhood
County
Forsyth County
Forsyth County
Community
Fox Creek
Fox Creek
Listed By
Jennifer Patton, Coldwell Banker Realty, Contact: 770-889-3051
Source
FMLS
Last checked Jul 11 2026 at 2:50 AM GMT+0000
FMLS
Last checked Jul 11 2026 at 2:50 AM GMT+0000
Bathroom Details
- Full Bathrooms: 2
- Half Bathroom: 1
Interior Features
- Entrance Foyer
- Walk-In Closet(s)
- Bookcases
- High Ceilings 9 Ft Main
- Double Vanity
- His and Hers Closets
- Tray Ceiling(s)
- Dishwasher
- Crown Molding
- Laundry: Upper Level
- Windows: Double Pane Windows
- Laundry: In Hall
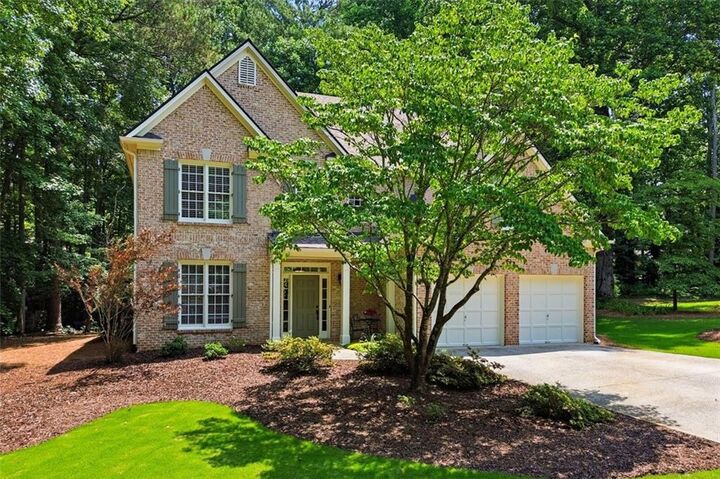
- Windows: Shutters
Kitchen
- Pantry
- Cabinets White
- View to Family Room
- Kitchen Island
- Solid Surface Counters
Subdivision
- Fox Creek
Lot Information
- Level
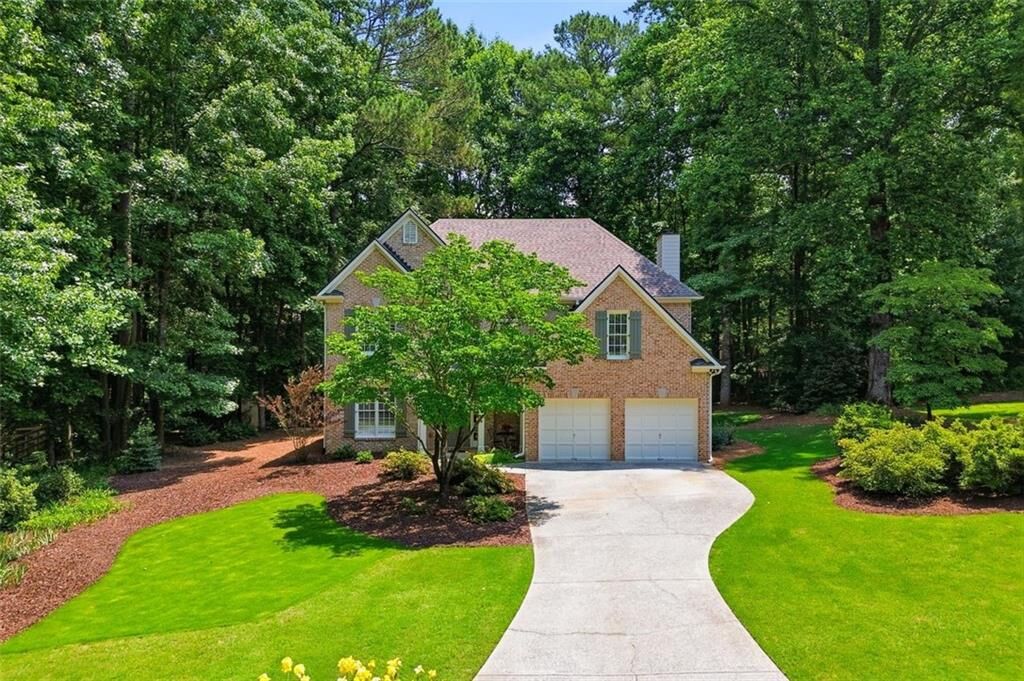
- Landscaped
- Front Yard
- Back Yard
Property Features
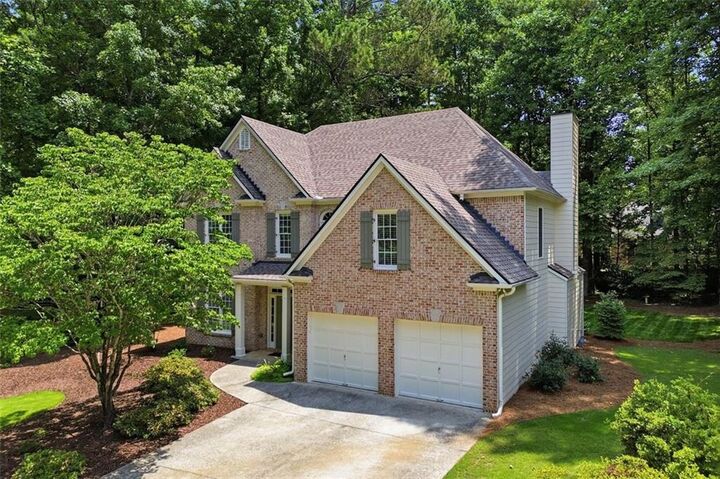
- Fireplace: Factory Built
- Fireplace: 1
- Fireplace: Family Room
- Foundation: Slab
Heating and Cooling
- Central
- Zoned
- Ceiling Fan(s)
- Central Air
Pool Information
- None
Homeowners Association Information
- Dues: $197/Quarterly
Flooring
- Carpet
- Hardwood
Exterior Features
- Roof: Shingle
Utility Information
- Utilities: Electricity Available, Phone Available, Water Available, Natural Gas Available
- Sewer: Septic Tank
- Energy: None
School Information
- Elementary School: Midway - Forsyth
- Middle School: Vickery Creek
- High School: West Forsyth
Parking
- Driveway
- Attached
- Garage
- Total: 2
Additional Information: 400 North/Lake Lanier | 770-889-3051
Location
Disclaimer: Listings identified with the FMLS IDX logo come from FMLS and are held by brokerage firms other than the owner of this website. The listing brokerage is identified in any listing details. Information is deemed reliable but is not guaranteed. If you believe any FMLS listing contains material that infringes your copyrighted work please click here review our DMCA policy and learn how to submit a takedown request. © 2026 First Multiple Listing Service, Inc. Last Updated: 7/10/26 19:50
Listings identified with the FMLS IDX logo come from FMLS and are held by brokerage firms other than the owner of this website. The listing brokerage is identified in any listing details. Information is deemed reliable but is not guaranteed. If you believe any FMLS listing contains material that infringes your copyrighted work please click here review our DMCA policy and learn how to submit a takedown request. © 2026 First Multiple Listing Service, Inc. Last Updated: 7/10/26 19:50


Step inside to discover gorgeous hardwood floors throughout the main level, fresh interior paint, and numerous updates that give the home a modern, refreshed feel. The updated kitchen serves as the heart of the home, featuring stylish finishes, ample cabinetry, and an inviting layout that opens to the living and dining spaces.
Upstairs, you’ll find four generously sized bedrooms, including a spacious primary suite with an updated ensuite bath. Secondary bathrooms have also been tastefully renovated, providing comfort and convenience for family and guests alike.
Outside, enjoy the benefits of a large, level backyard for outdoor activities, gardening, pets, or future enhancements. A detached outbuilding offers valuable extra storage space, workshop potential, or room for hobbies.
Combining thoughtful updates, versatile living spaces, and a desirable location close to shopping, dining, parks, and schools, this home presents an exceptional opportunity for buyers seeking both style and value.