
Listing Courtesy of:  FMLS / Listed By: Linda Hall, Coldwell Banker Realty - Contact: 770-993-9200
 FMLS / Listed By: Linda Hall, Coldwell Banker Realty - Contact: 770-993-9200
2432 Oak Bluff Drive Dacula, GA 30019
Active (0 Days)
$524,500 (USD)

Description
MLS #:
7866627
7866627
Taxes
$1,358(2025)
$1,358(2025)
Lot Size
0.27 acres
0.27 acres
Type
Single-Family Home
Single-Family Home
Year Built
2000
2000
Style
Ranch, Traditional
Ranch, Traditional
Views
Golf Course
Golf Course
County
Gwinnett County
Gwinnett County
Community
Apalachee Crossing
Apalachee Crossing
Listed By
Linda Hall, Coldwell Banker Realty, Contact: 770-993-9200
Source
FMLS
Last checked Nov 14 2026 at 3:51 AM GMT+0000
FMLS
Last checked Nov 14 2026 at 3:51 AM GMT+0000
Bathroom Details
- Full Bathrooms: 4
Interior Features
- Entrance Foyer
- Walk-In Closet(s)
- High Ceilings 9 Ft Main
- Disappearing Attic Stairs
- Cathedral Ceiling(s)
- High Ceilings 10 Ft Upper
- Dishwasher
- Disposal
- Gas Range
- Microwave
- Refrigerator
- Laundry: Main Level
- Laundry: Laundry Closet
Kitchen
- Cabinets Stain
- Breakfast Bar
- Pantry
- Wine Rack
- Keeping Room
- Stone Counters
- View to Family Room
- Solid Surface Counters
Subdivision
- Apalachee Crossing
Lot Information
- Level
Property Features
- Fireplace: Gas Starter
- Fireplace: Double Sided
- Fireplace: 1
- Fireplace: Gas Log
- Fireplace: Living Room
- Fireplace: Family Room
- Fireplace: Great Room
- Foundation: Concrete Perimeter
Heating and Cooling
- Forced Air
- Natural Gas
- Central
- Ceiling Fan(s)
- Central Air
Basement Information
- Interior Entry
- Exterior Entry
- Finished
- Daylight
- Finished Bath
Pool Information
- None
Homeowners Association Information
- Dues: $475/Annually
Flooring
- Carpet
- Hardwood
- Ceramic Tile
Exterior Features
- Roof: Composition
Utility Information
- Utilities: Cable Available, Electricity Available, Underground Utilities, Water Available, Natural Gas Available, Sewer Available
- Sewer: Public Sewer
- Energy: None
School Information
- Elementary School: Dacula
- Middle School: Dacula
- High School: Dacula
Parking
- Driveway
- Attached
- Garage
- Garage Door Opener
- Level Driveway
- Garage Faces Front
Additional Information: North Fulton | 770-993-9200
Location
Disclaimer: Listings identified with the FMLS IDX logo come from FMLS and are held by brokerage firms other than the owner of this website. The listing brokerage is identified in any listing details. Information is deemed reliable but is not guaranteed. If you believe any FMLS listing contains material that infringes your copyrighted work please click here review our DMCA policy and learn how to submit a takedown request. © 2026 First Multiple Listing Service, Inc. Last Updated: 11/13/26 19:51
Listings identified with the FMLS IDX logo come from FMLS and are held by brokerage firms other than the owner of this website. The listing brokerage is identified in any listing details. Information is deemed reliable but is not guaranteed. If you believe any FMLS listing contains material that infringes your copyrighted work please click here review our DMCA policy and learn how to submit a takedown request. © 2026 First Multiple Listing Service, Inc. Last Updated: 11/13/26 19:51


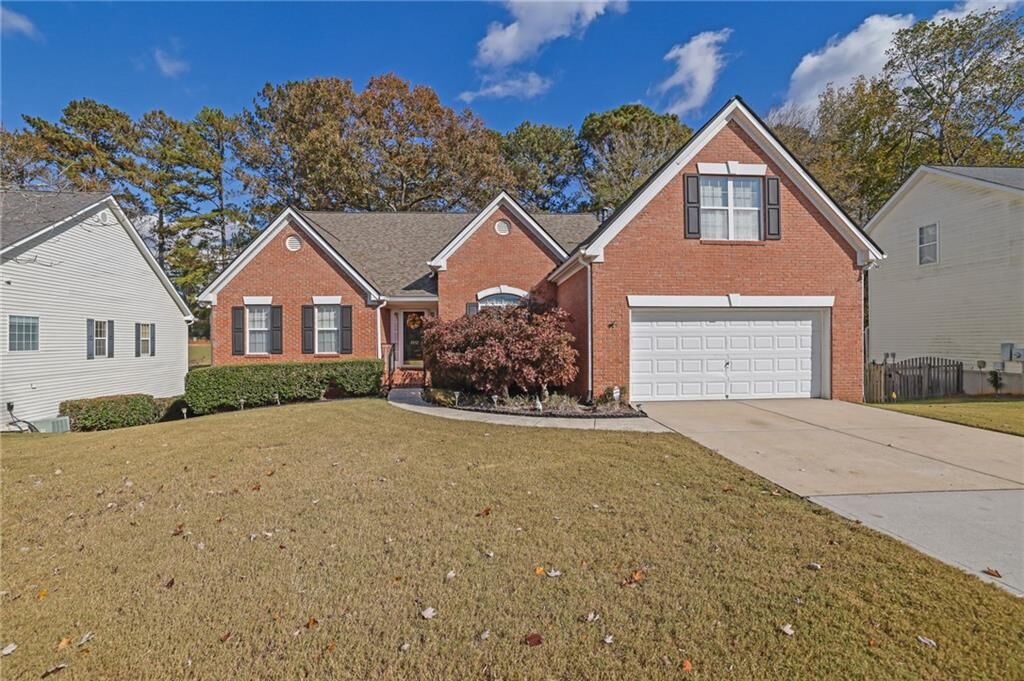
Welcome to 2432 Oak Bluff Drive, a spacious 4-bedroom, 4-full-bath home offering an inviting open floor plan, versatile living spaces, and a beautiful setting overlooking the golf course near the third hole.
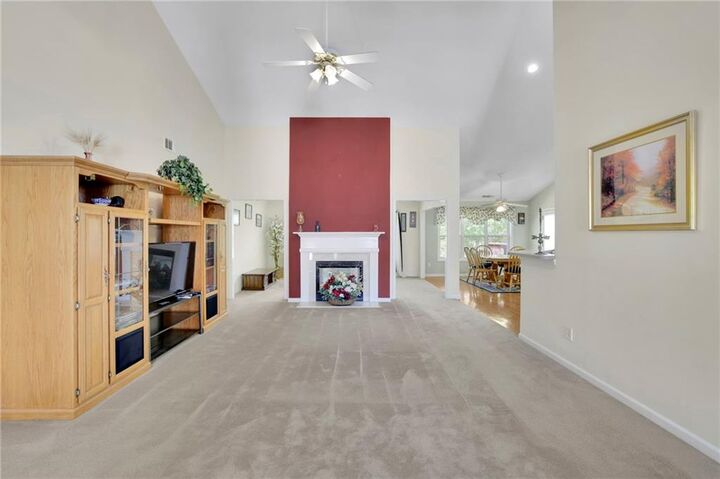
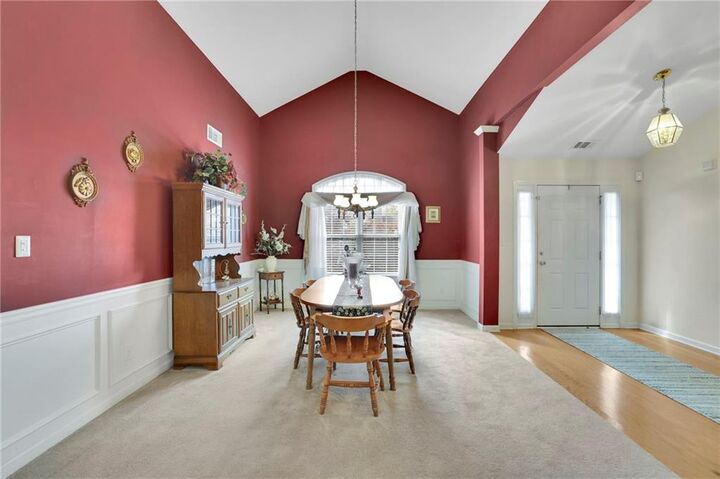
Step inside to discover soaring ceilings and an expansive main living area featuring a stunning double-sided fireplace that connects two welcoming gathering spaces. The open design flows into a spacious kitchen with abundant cabinetry and adjoining dining areas, creating an inviting setting for everyday living and entertaining. The generously sized primary suite offers a tray ceiling, spacious bathroom with dual vanities, a soaking tub, and a separate shower. The full finished basement adds exceptional versatility, featuring expansive recreation and gathering areas, additional living space, a bedroom with a full bathroom and walk-in closet, and a dedicated workshop area. The pool table is included with the sale, making this an ideal space for entertaining family and friends. Whether enjoying hobbies, hosting guests, or creating a comfortable retreat, the possibilities are plentiful. Step outside and enjoy the rear deck and outdoor living spaces surrounded by mature trees, with the golf course providing a scenic backdrop. With its spacious layout, distinctive architectural features, and flexible finished basement, this home offers an abundance of living and entertaining possibilities.
ESTATE SALE: An estate sale is scheduled for December 10–12, 2026. Select additional furnishings and recreational items may be available for separate purchase, subject to seller approval. Other personal property is not included in the home sale unless specifically agreed upon in writing. Schedule your private showing and discover all this home has to offer!