
Listing Courtesy of:  GAMLS / Listed By: David Brown, Coldwell Banker Realty
 GAMLS / Listed By: David Brown, Coldwell Banker Realty
 3009 Orion Drive Decatur, GA 30033
Active (1 Days)
$999,990 (USD)
OPEN HOUSE TIMES
-
OPENSun, Oct 183:00 pm - 5:00 pm
Description
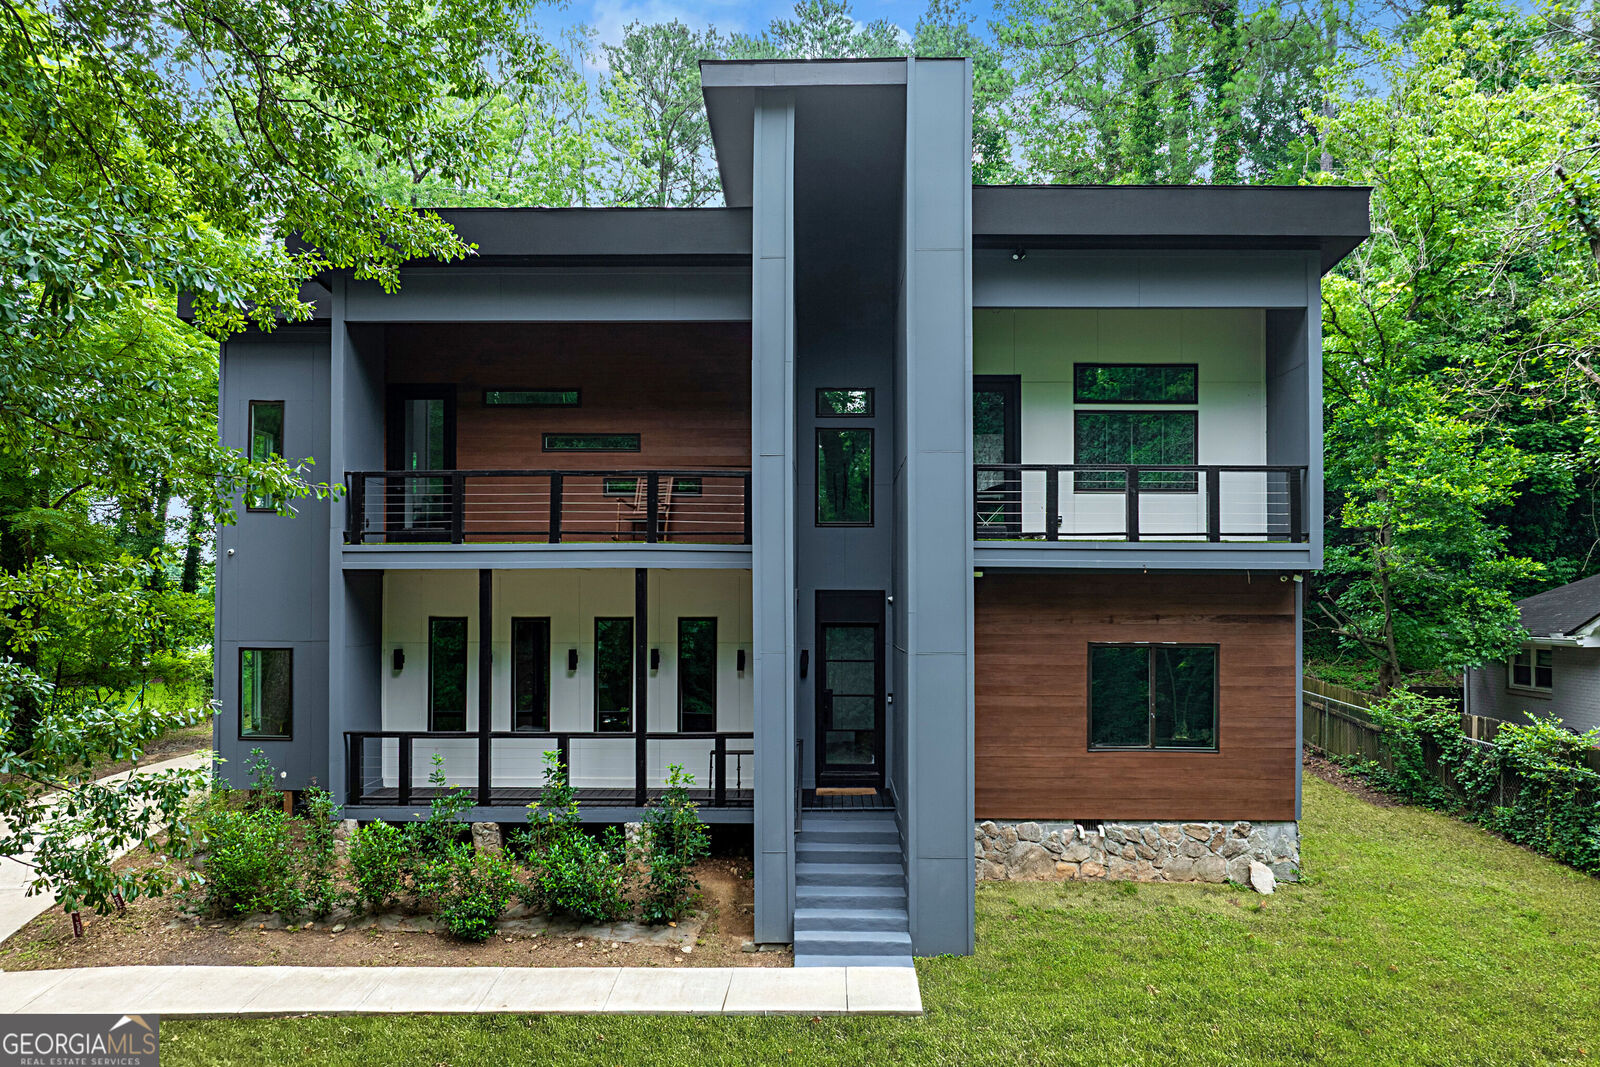
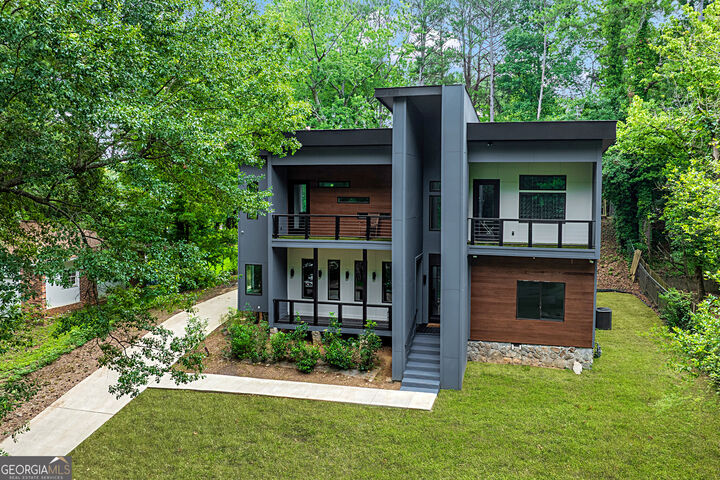
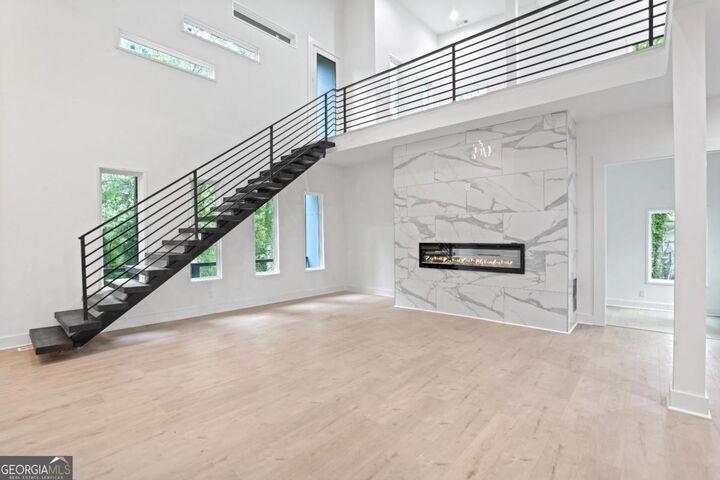
Experience refined modern living in this stunning Modern Built Home in Decatur where clean lines, designer finishes, and a sophisticated neutral palette create a timeless and inviting atmosphere. The open-concept main level flows seamlessly from the spacious family room to the dining area and gourmet kitchen, with a light-filled sunroom offering the perfect space for relaxation or work. Two generously sized bedrooms share a well-appointed Jack-and-Jill bath, while a walk-in pantry, mudroom, and laundry room add everyday convenience. Upstairs, a striking staircase leads to an expansive loft with balcony access, a private guest suite, and a versatile bonus room with a rear deck. The luxurious owner's suite features its own balcony, a spa-inspired bath with an oversized walk-in shower, and a spacious walk-in closet. A side-entry two-car garage completes the home, ideally located near shopping, dining, spacious parks, an Horse Farm, Emory University, Emory Hospital, CDC, Downtown Decatur and the new Lulah Hills development which will be an amazing destination for the neighborhood.
MLS #:
10872953
10872953
Taxes
$9,037(2025)
$9,037(2025)
Lot Size
0.34 acres
0.34 acres
Type
Single-Family Home
Single-Family Home
Year Built
2024
2024
Style
Traditional, Other
Traditional, Other
Community
Decatur
Decatur
Listed By
David Brown, Coldwell Banker Realty
Source
GAMLS
Last checked Oct 15 2026 at 7:44 AM GMT+0000
GAMLS
Last checked Oct 15 2026 at 7:44 AM GMT+0000
Bathroom Details
- Full Bathrooms: 3
- Half Bathroom: 1
Interior Features
- Vaulted Ceiling(s)
- Walk-In Closet(s)
- Roommate Plan
- Windows: Double Pane Windows
- Dishwasher
- Microwave
- Refrigerator
- Stainless Steel Appliance(s)
- Laundry: Mud Room
- Double Oven
Kitchen
- Breakfast Bar
- Walk-In Pantry
Subdivision
- Decatur
Lot Information
- Private
Property Features
- Fireplace: 1
- Fireplace: Living Room
- Foundation: Block
Heating and Cooling
- Central
- Natural Gas
- Electric
- Central Air
- Ceiling Fan(s)
Basement Information
- Crawl Space
Flooring
- Tile
- Hardwood
Exterior Features
- Roof: Composition
Utility Information
- Utilities: Sewer Available, High Speed Internet, Cable Available, Electricity Available, Water Available, Phone Available, Natural Gas Available
- Sewer: Public Sewer
- Energy: Appliances
School Information
- Elementary School: McLendon
- Middle School: Druid Hills
- High School: Druid Hills
Garage
- Garage
Parking
- Garage
- Parking Pad
- Side/Rear Entrance
- Total: 4
Living Area
- 4,000 sqft
Disclaimer: Copyright 2026 Georgia MLS. All rights reserved. This information is deemed reliable, but not guaranteed. The information being provided is for consumers’ personal, non-commercial use and may not be used for any purpose other than to identify prospective properties consumers may be interested in purchasing. Data last updated 10/15/26 00:44


