
Listing Courtesy of:  FMLS / Listed By: Mara Santos, Coldwell Banker Realty - Contact: 404-262-1234
 FMLS / Listed By: Mara Santos, Coldwell Banker Realty - Contact: 404-262-1234
 4483 Yorkdale Drive Decatur, GA 30035
Active (1 Days)
$299,900 (USD)
Description
MLS #:
7816149
7816149
Taxes
$201(2025)
$201(2025)
Lot Size
7,841 SQFT
7,841 SQFT
Type
Single-Family Home
Single-Family Home
Year Built
1987
1987
Style
Ranch
Ranch
Views
Neighborhood
Neighborhood
County
DeKalb County
DeKalb County
Community
Stratton at Snapfinger
Stratton at Snapfinger
Listed By
Mara Santos, Coldwell Banker Realty, Contact: 404-262-1234
Source
FMLS
Last checked Aug 5 2026 at 10:57 PM GMT+0000
FMLS
Last checked Aug 5 2026 at 10:57 PM GMT+0000
Bathroom Details
- Full Bathrooms: 2
Interior Features
- Entrance Foyer
- Walk-In Closet(s)
- Dishwasher
- Gas Range
- Refrigerator
- Range Hood
- Vaulted Ceiling(s)
- Laundry: In Hall
- Laundry: Laundry Closet
Kitchen
- Breakfast Bar
- Pantry
- Solid Surface Counters
Subdivision
- Stratton At Snapfinger
Lot Information
- Level
- Back Yard
Property Features
- Fireplace: 1
- Fireplace: Other Room
- Foundation: Slab
Heating and Cooling
- Other
- Central Air
Pool Information
- None
Flooring
- Laminate
Exterior Features
- Roof: Composition
Utility Information
- Utilities: Electricity Available, Natural Gas Available, Sewer Available
- Sewer: Public Sewer
- Energy: None
School Information
- Elementary School: Canby Lane
- Middle School: Mary McLeod Bethune
- High School: Towers
Parking
- Garage
- Total: 2
Additional Information: Buckhead | 404-262-1234
Location
Disclaimer: Listings identified with the FMLS IDX logo come from FMLS and are held by brokerage firms other than the owner of this website. The listing brokerage is identified in any listing details. Information is deemed reliable but is not guaranteed. If you believe any FMLS listing contains material that infringes your copyrighted work please click here review our DMCA policy and learn how to submit a takedown request. © 2026 First Multiple Listing Service, Inc. Last Updated: 8/5/26 15:57
Listings identified with the FMLS IDX logo come from FMLS and are held by brokerage firms other than the owner of this website. The listing brokerage is identified in any listing details. Information is deemed reliable but is not guaranteed. If you believe any FMLS listing contains material that infringes your copyrighted work please click here review our DMCA policy and learn how to submit a takedown request. © 2026 First Multiple Listing Service, Inc. Last Updated: 8/5/26 15:57


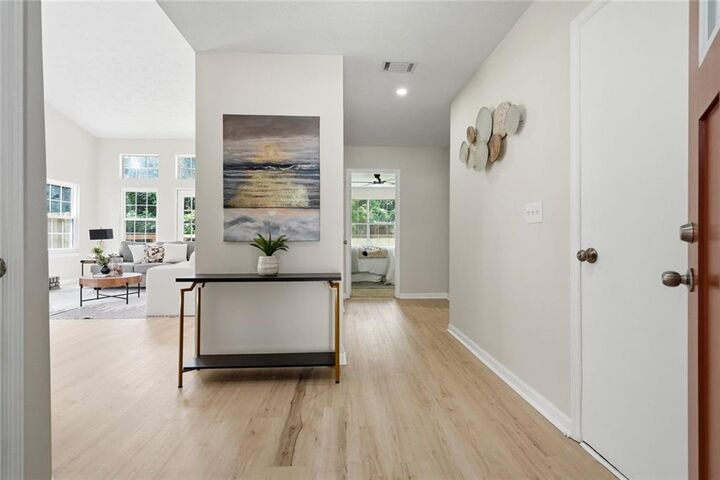
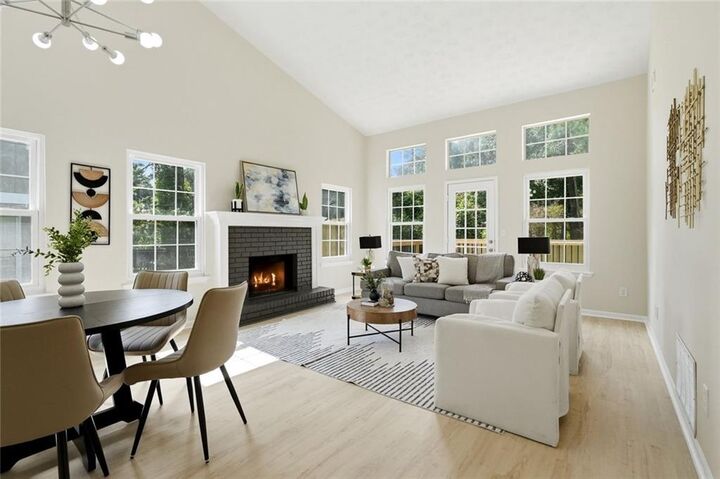
Step inside to an inviting open-concept layout with vaulted ceiling in living and dining areas. The beautiful kitchen features white cabinetry, quartz countertops, and stainless-steel appliances. Both bathrooms have been beautifully renovated with stylish tile surrounds, modern plumbing fixtures, and shaker-style vanities.
The home combines durability of luxury vinyl plank flooring in all living areas with the comfort of carpet in bedrooms.
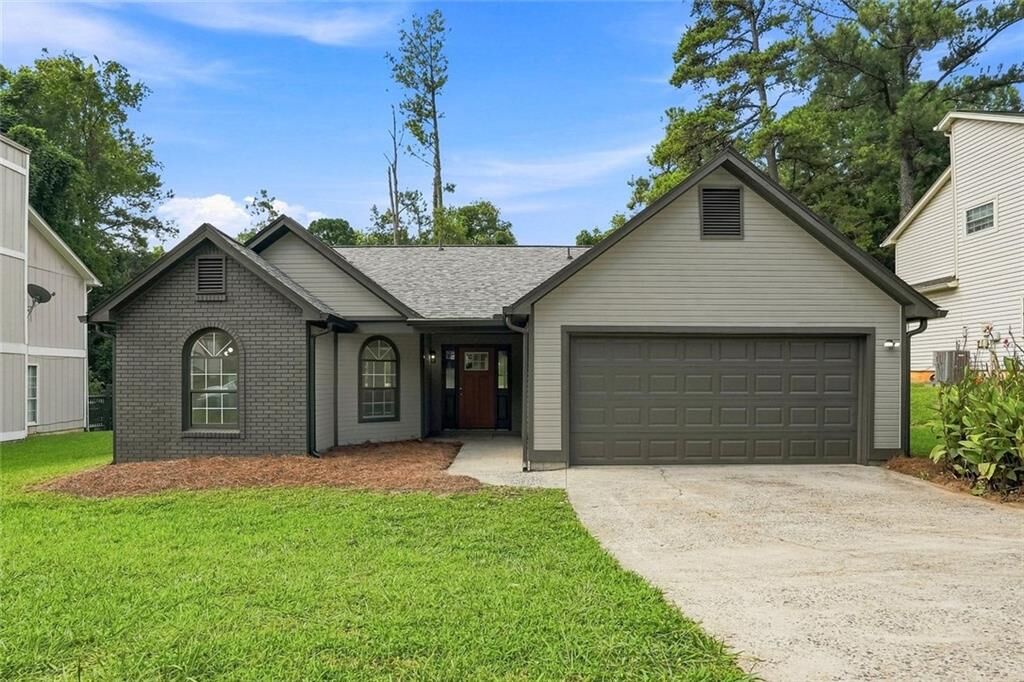
Step outside and enjoy the privacy of a fenced backyard from the brand-new deck - ideal for relaxing or entertaining.
With incredible location, minutes from I-20 and 285, don't miss the chance to own this truly move in ready home!