

Listing Courtesy of:  FMLS / Listed By: Waukeshia "Keshia" Johnson, Coldwell Banker Realty - Contact: 404-262-1234
 FMLS / Listed By: Waukeshia "Keshia" Johnson, Coldwell Banker Realty - Contact: 404-262-1234
4100 Oak Hill Road Douglasville, GA 30135
Coming Soon
$3,999,000 (USD)
Description
MLS #:
7867525
7867525
Taxes
$17,972(2024)
$17,972(2024)
Lot Size
9.97 acres
9.97 acres
Type
Single-Family Home
Single-Family Home
Year Built
2024
2024
Style
Traditional, European, French Provincial
Traditional, European, French Provincial
County
Douglas County
Douglas County
Listed By
Waukeshia "Keshia" Johnson, Coldwell Banker Realty, Contact: 404-262-1234
Source
FMLS
Last checked Nov 14 2026 at 3:51 AM GMT+0000
FMLS
Last checked Nov 14 2026 at 3:51 AM GMT+0000
Bathroom Details
- Full Bathrooms: 10
Interior Features
- Elevator
- Entrance Foyer
- Walk-In Closet(s)
- Sauna
- Bookcases
- Double Vanity
- His and Hers Closets
- High Ceilings 10 Ft Main
- Beamed Ceilings
- High Ceilings 10 Ft Lower
- Smart Home
- Dishwasher
- Disposal
- Gas Range
- Microwave
- Self Cleaning Oven
- Refrigerator
- Gas Water Heater
- Gas Cooktop
- Coffered Ceiling(s)
- Range Hood
- Laundry: Laundry Room
- Laundry: Main Level
- Windows: Insulated Windows
Kitchen
- Cabinets Stain
- Breakfast Bar
- Pantry
- Breakfast Room
- Keeping Room
- Second Kitchen
- Eat-In Kitchen
- Stone Counters
- Kitchen Island
- Solid Surface Counters
Lot Information
- Wooded
- Level
- Private
- Landscaped
- Front Yard
- Back Yard
Property Features
- Fireplace: Double Sided
- Fireplace: 10
- Fireplace: Basement
- Fireplace: Keeping Room
- Fireplace: Master Bedroom
- Fireplace: Family Room
- Fireplace: Outside
- Foundation: Concrete Perimeter
Heating and Cooling
- Natural Gas
- Central
- Hot Water
- Zoned
- Ceiling Fan(s)
- Central Air
Basement Information
- Interior Entry
- Exterior Entry
- Finished
- Daylight
- Full
- Finished Bath
Pool Information
- In Ground
- Heated
Flooring
- Carpet
- Ceramic Tile
Exterior Features
- Roof: Composition
- Roof: Shingle
Utility Information
- Utilities: Cable Available, Electricity Available, Phone Available, Underground Utilities, Water Available, Natural Gas Available, Sewer Available
- Sewer: Public Sewer
- Energy: None, Thermostat, Insulation, Windows
School Information
- Elementary School: Holly Springs - Douglas
- Middle School: Chapel Hill - Douglas
- High School: Chapel Hill
Parking
- Drive Under Main Level
- Attached
- Kitchen Level
- Garage
- Garage Door Opener
- Garage Faces Side
- Level Driveway
- Total: 9
Additional Information: Buckhead | 404-262-1234
Location
Disclaimer: Listings identified with the FMLS IDX logo come from FMLS and are held by brokerage firms other than the owner of this website. The listing brokerage is identified in any listing details. Information is deemed reliable but is not guaranteed. If you believe any FMLS listing contains material that infringes your copyrighted work please click here review our DMCA policy and learn how to submit a takedown request. © 2026 First Multiple Listing Service, Inc. Last Updated: 11/13/26 19:51
Listings identified with the FMLS IDX logo come from FMLS and are held by brokerage firms other than the owner of this website. The listing brokerage is identified in any listing details. Information is deemed reliable but is not guaranteed. If you believe any FMLS listing contains material that infringes your copyrighted work please click here review our DMCA policy and learn how to submit a takedown request. © 2026 First Multiple Listing Service, Inc. Last Updated: 11/13/26 19:51


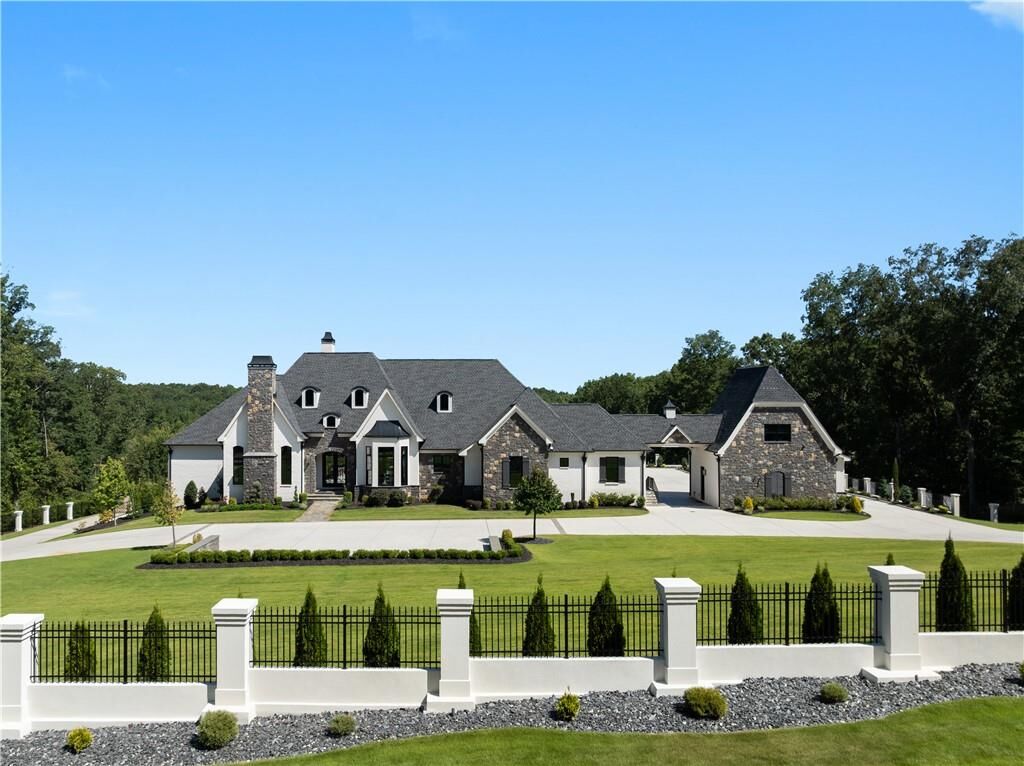
A striking stone façade introduces interiors defined by soaring vaulted ceilings, exposed beams, and generous living spaces. Natural light enhances the architectural details, while a gourmet kitchen with high-end appliances anchors the home’s gathering spaces.
The primary suite offers a private retreat with a tray ceiling and a beautifully appointed bath featuring designer tile and an oversized shower. The newly finished basement extends the home’s living and entertaining possibilities. Above the garage, a beautifully completed in-law suite with a bedroom, bath, and kitchenette provides a separate setting for extended family or guests.
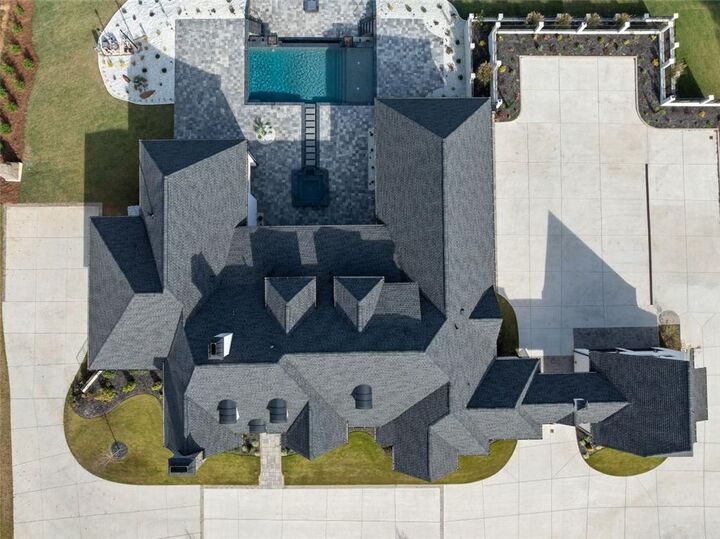
Outdoor living is equally compelling. An infinity pool, inviting gathering areas, and a newly added outdoor kitchen create a natural destination for dining and entertaining, with the magnificent views taking center stage. Landscaped grounds and a gated entrance complete the estate’s sense of privacy.
With its completed additions, distinctive architecture, and remarkable setting, 4100 Oak Hill Road offers an exceptional expression of estate living.