
Listing Courtesy of:  FMLS / Listed By: Jeffrey "Jeff" Taylor, Coldwell Banker Realty - Contact: 404-874-2262
 FMLS / Listed By: Jeffrey "Jeff" Taylor, Coldwell Banker Realty - Contact: 404-874-2262
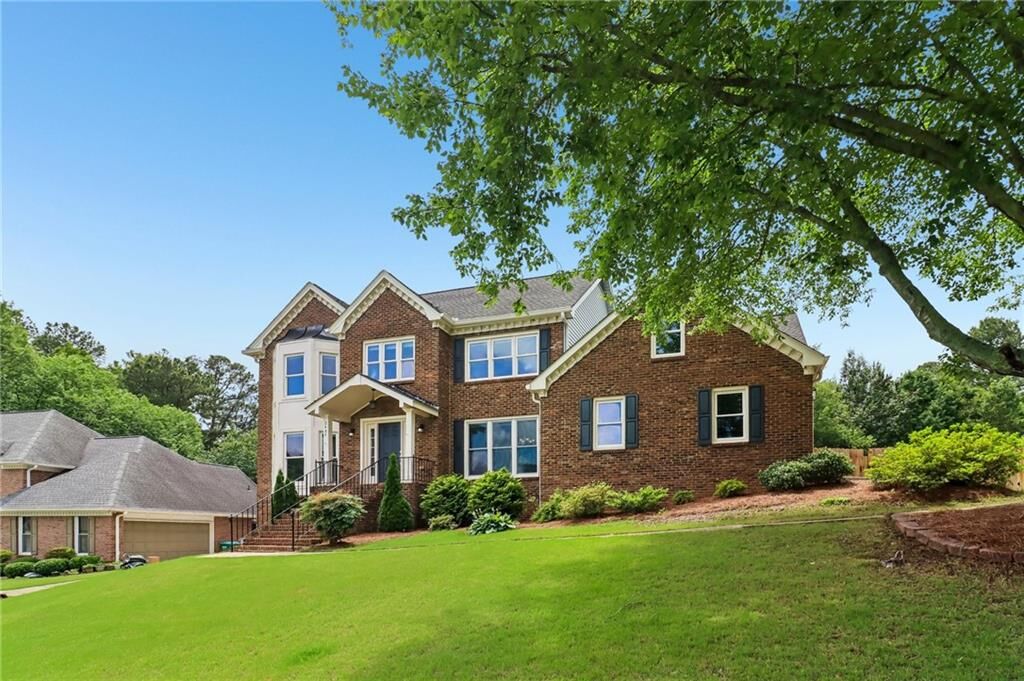
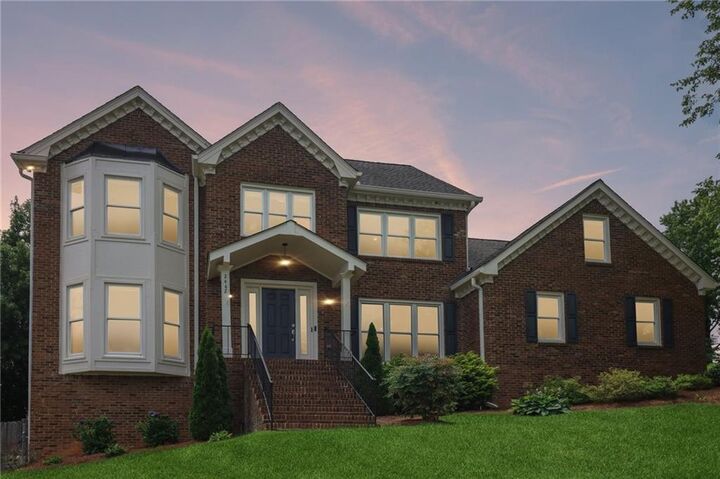
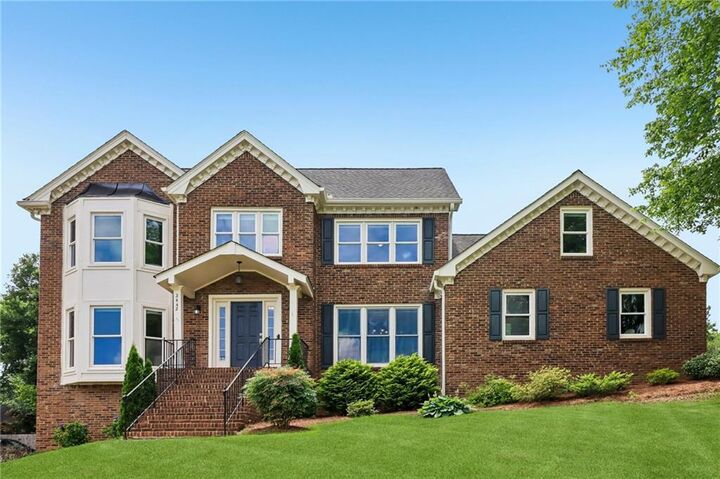
 2442 Player Court Duluth, GA 30096
Active (1 Days)
$614,500 (USD)
Description
MLS #:
7778410
7778410
Taxes
$8,140(2025)
$8,140(2025)
Lot Size
0.39 acres
0.39 acres
Type
Single-Family Home
Single-Family Home
Year Built
1984
1984
Style
Traditional
Traditional
Views
Trees/Woods, Pool, Neighborhood
Trees/Woods, Pool, Neighborhood
County
Gwinnett County
Gwinnett County
Community
Berkeley Hills
Berkeley Hills
Listed By
Jeffrey "Jeff" Taylor, Coldwell Banker Realty, Contact: 404-874-2262
Source
FMLS
Last checked May 30 2026 at 8:56 AM GMT+0000
FMLS
Last checked May 30 2026 at 8:56 AM GMT+0000
Bathroom Details
- Full Bathrooms: 3
- Half Bathroom: 1
Interior Features
- Entrance Foyer
- Walk-In Closet(s)
- Double Vanity
- Cathedral Ceiling(s)
- Dishwasher
- Gas Range
- Refrigerator
- Range Hood
- Crown Molding
- Laundry: Laundry Room
- Windows: Insulated Windows
Kitchen
- Cabinets White
- Eat-In Kitchen
- Stone Counters
- Kitchen Island
Subdivision
- Berkeley Hills
Lot Information
- Private
- Landscaped
- Front Yard
- Back Yard
Property Features
- Fireplace: 1
- Fireplace: Family Room
- Foundation: Brick/Mortar
Heating and Cooling
- Central
- Ceiling Fan(s)
- Central Air
Basement Information
- Finished
- Finished Bath
- Walk-Out Access
Pool Information
- In Ground
Homeowners Association Information
- Dues: $85/Annually
Flooring
- Carpet
- Hardwood
Exterior Features
- Roof: Composition
- Roof: Shingle
Utility Information
- Utilities: Cable Available, Electricity Available, Phone Available, Water Available, Natural Gas Available, Sewer Available
- Sewer: Public Sewer
- Energy: None
School Information
- Elementary School: Beaver Ridge
- Middle School: Summerour
- High School: Norcross
Parking
- Driveway
- Attached
- Garage
Additional Information: Intown | 404-874-2262
Location
Disclaimer: Listings identified with the FMLS IDX logo come from FMLS and are held by brokerage firms other than the owner of this website. The listing brokerage is identified in any listing details. Information is deemed reliable but is not guaranteed. If you believe any FMLS listing contains material that infringes your copyrighted work please click here review our DMCA policy and learn how to submit a takedown request. © 2026 First Multiple Listing Service, Inc. Last Updated: 5/30/26 01:56
Listings identified with the FMLS IDX logo come from FMLS and are held by brokerage firms other than the owner of this website. The listing brokerage is identified in any listing details. Information is deemed reliable but is not guaranteed. If you believe any FMLS listing contains material that infringes your copyrighted work please click here review our DMCA policy and learn how to submit a takedown request. © 2026 First Multiple Listing Service, Inc. Last Updated: 5/30/26 01:56


Step outside and discover your own private backyard oasis. Whether you're cooling off in the sparkling in-ground pool, relaxing on the expansive deck, enjoying s'mores around the custom fire pit, or tending to the raised garden beds, this outdoor space was designed for making memories. The screened porch offers the perfect place to relax with a morning coffee or unwind in the evening while listening to the soothing sound of rain on the roof. A detached outbuilding provides additional storage, workshop, or hobby space, while the fenced backyard offers privacy and room to play. Combining classic charm, modern updates, and resort-style outdoor living, this exceptional home delivers the perfect balance of comfort, functionality, and lifestyle.