
Listing Courtesy of:  FMLS / Listed By: Jose Rosario, Coldwell Banker Realty - Contact: 770-889-3051
 FMLS / Listed By: Jose Rosario, Coldwell Banker Realty - Contact: 770-889-3051
 1150 Chestatee Road Gainesville, GA 30501
Active (76 Days)
$425,000 (USD)
Description
MLS #:
7811081
7811081
Taxes
$668(2025)
$668(2025)
Lot Size
0.5 acres
0.5 acres
Type
Single-Family Home
Single-Family Home
Year Built
1971
1971
Style
Ranch
Ranch
County
Hall County
Hall County
Community
Blueberry Hills
Blueberry Hills
Listed By
Jose Rosario, Coldwell Banker Realty, Contact: 770-889-3051
Source
FMLS
Last checked Jul 27 2026 at 9:05 PM GMT+0000
FMLS
Last checked Jul 27 2026 at 9:05 PM GMT+0000
Bathroom Details
- Full Bathrooms: 2
Interior Features
- Wet Bar
- Double Vanity
- High Ceilings 10 Ft Main
- Disappearing Attic Stairs
- Cathedral Ceiling(s)
- Dishwasher
- Disposal
- Microwave
- Refrigerator
- Electric Range
- Gas Water Heater
- Electric Oven
- Range Hood
- Laundry: Laundry Room
- Laundry: Main Level
- Windows: Insulated Windows
Kitchen
- Pantry
- Cabinets White
- View to Family Room
Subdivision
- Blueberry Hills
Lot Information
- Sloped
- Other
- Landscaped
- Front Yard
- Back Yard
Property Features
- Fireplace: Wood Burning Stove
- Fireplace: 1
- Fireplace: Living Room
- Foundation: Slab
- Foundation: Concrete Perimeter
Heating and Cooling
- Electric
- Central
- Ceiling Fan(s)
- Central Air
Pool Information
- None
Flooring
- Vinyl
Exterior Features
- Roof: Shingle
Utility Information
- Utilities: Electricity Available, Water Available, Natural Gas Available, Sewer Available
- Sewer: Public Sewer
- Energy: None
School Information
- Elementary School: Centennial Arts Academy
- Middle School: Hall - Other
- High School: Gainesville
Parking
- Driveway
- Total: 3
Additional Information: 400 North/Lake Lanier | 770-889-3051
Location
Disclaimer: Listings identified with the FMLS IDX logo come from FMLS and are held by brokerage firms other than the owner of this website. The listing brokerage is identified in any listing details. Information is deemed reliable but is not guaranteed. If you believe any FMLS listing contains material that infringes your copyrighted work please click here review our DMCA policy and learn how to submit a takedown request. © 2026 First Multiple Listing Service, Inc. Last Updated: 7/27/26 14:05
Listings identified with the FMLS IDX logo come from FMLS and are held by brokerage firms other than the owner of this website. The listing brokerage is identified in any listing details. Information is deemed reliable but is not guaranteed. If you believe any FMLS listing contains material that infringes your copyrighted work please click here review our DMCA policy and learn how to submit a takedown request. © 2026 First Multiple Listing Service, Inc. Last Updated: 7/27/26 14:05


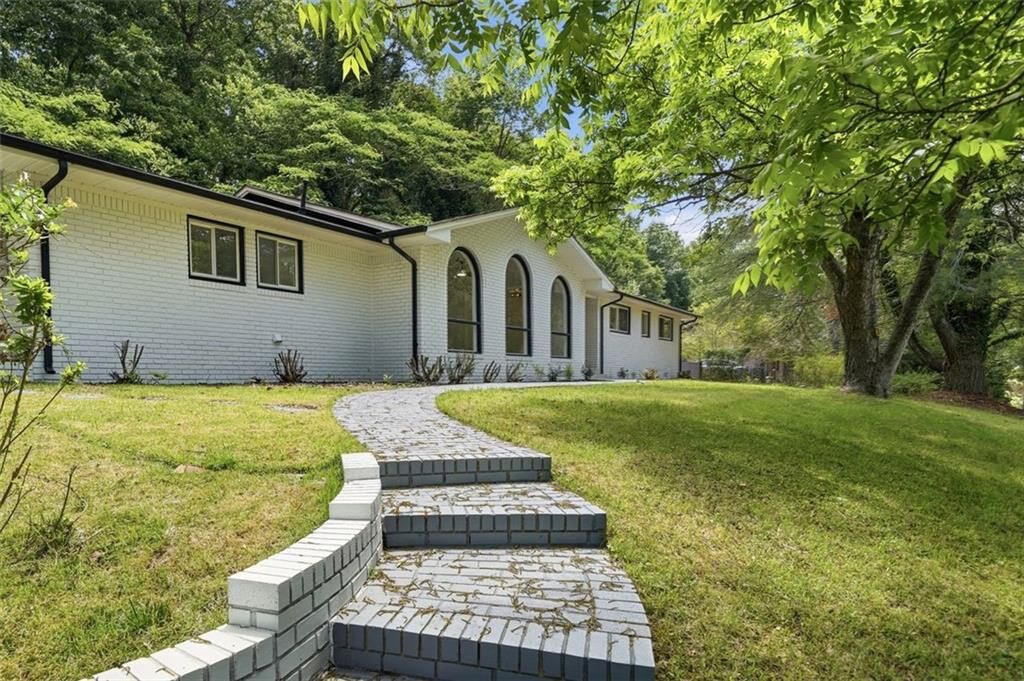
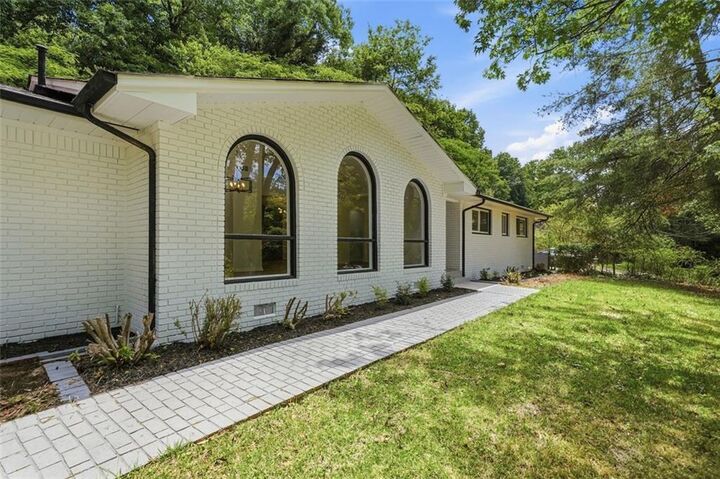
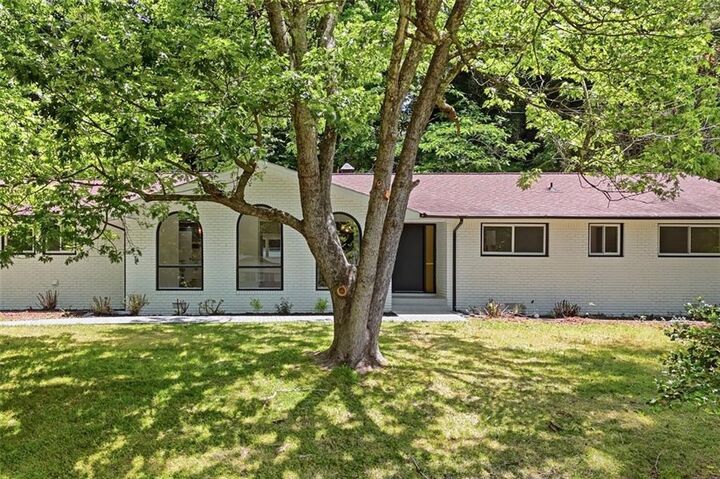
From the moment you step inside, soaring cathedral ceilings, dramatic arched windows, and an open-concept layout create an unforgettable first impression. Natural light pours through every room, highlighting the home’s sophisticated finishes, new flooring, recessed lighting, designer fixtures, and contemporary details throughout.
The heart of the home is a showstopping living room centered around a striking floor-to-ceiling black tile wood-burning fireplace with a custom mantel, an eye-catching focal point that perfectly balances warmth and modern elegance. Just beyond, the beautifully redesigned kitchen was built for everyday living and effortless entertaining, featuring granite countertops, crisp white cabinetry, a stylish tile backsplash, open shelving, a spacious pantry, a deep stainless steel sink, and a full suite of new Samsung stainless steel appliances.
Flowing seamlessly from the main living space, the sunroom offers a bright and inviting retreat, perfect for enjoying your morning coffee, reading a favorite book, or simply taking in the peaceful surroundings year-round.
Every bathroom has been completely transformed with spa-inspired finishes, elegant tilework, and a clean, timeless design. The finished bonus room adds exceptional flexibility and is ideal as a media room, game room, home office, or private retreat. Complete with a custom wet bar, stainless steel wine refrigerator, deep sink, and designer tile accents, it’s a space designed for entertaining and making memories.
Behind the walls, nearly every major system has been updated for lasting peace of mind, including a new gas HVAC system, relocated attic furnace, all-new ductwork, new insulation, new windows, a new thermostat, and a new water heater, allowing you to simply move in and enjoy.
The lifestyle is just as impressive as the home itself. Located only minutes from Longwood Park on Lake Lanier, you’ll enjoy convenient access to kayaking at Gnarly Marsh, scenic walking trails, fishing piers, tennis courts, playgrounds, picnic areas, and a courtesy boat dock. Gainesville High School, shopping, dining, and everyday conveniences are all just moments away.
Beautifully renovated from top to bottom and ideally located just minutes from Lake Lanier, this move-in-ready home offers an exceptional combination of style, comfort, and convenience. Don’t miss your opportunity to make it yours.