
Listing Courtesy of:  FMLS / Listed By: Kiffany Garner, Coldwell Banker Realty - Contact: 404-262-1234
 FMLS / Listed By: Kiffany Garner, Coldwell Banker Realty - Contact: 404-262-1234
 3365 Alhambra Circle Hampton, GA 30228
Active (0 Days)
$455,000 (USD)
Description
MLS #:
7854186
7854186
Taxes
$5,376(2025)
$5,376(2025)
Lot Size
871 SQFT
871 SQFT
Type
Single-Family Home
Single-Family Home
Year Built
2017
2017
Style
Other
Other
Views
Other, City
Other, City
County
Henry County
Henry County
Community
Crystal Lake Village
Crystal Lake Village
Listed By
Kiffany Garner, Coldwell Banker Realty, Contact: 404-262-1234
Source
FMLS
Last checked Oct 15 2026 at 10:25 PM GMT+0000
FMLS
Last checked Oct 15 2026 at 10:25 PM GMT+0000
Bathroom Details
- Full Bathrooms: 3
Interior Features
- Walk-In Closet(s)
- High Speed Internet
- Double Vanity
- Microwave
- Refrigerator
- Double Oven
- Washer
- Dryer
- Laundry: Laundry Room
- Windows: Insulated Windows
Kitchen
- View to Family Room
- Kitchen Island
- Pantry Walk-In
Subdivision
- Crystal Lake Village
Lot Information
- Landscaped
- Front Yard
- Back Yard
Property Features
- Fireplace: 1
- Fireplace: Living Room
- Foundation: Slab
Heating and Cooling
- Electric
- Natural Gas
- Central
- Ceiling Fan(s)
- Central Air
Pool Information
- None
Homeowners Association Information
- Dues: $675/Annually
Flooring
- Carpet
- Hardwood
- Ceramic Tile
Exterior Features
- Roof: Composition
Utility Information
- Utilities: Cable Available, Electricity Available, Phone Available, Underground Utilities, Water Available, Natural Gas Available, Sewer Available
- Sewer: Public Sewer
- Energy: None, Appliances
School Information
- Elementary School: Dutchtown
- Middle School: Dutchtown
- High School: Dutchtown
Parking
- Garage
- Garage Door Opener
Additional Information: Buckhead | 404-262-1234
Location
Disclaimer: Listings identified with the FMLS IDX logo come from FMLS and are held by brokerage firms other than the owner of this website. The listing brokerage is identified in any listing details. Information is deemed reliable but is not guaranteed. If you believe any FMLS listing contains material that infringes your copyrighted work please click here review our DMCA policy and learn how to submit a takedown request. © 2026 First Multiple Listing Service, Inc. Last Updated: 10/15/26 15:25
Listings identified with the FMLS IDX logo come from FMLS and are held by brokerage firms other than the owner of this website. The listing brokerage is identified in any listing details. Information is deemed reliable but is not guaranteed. If you believe any FMLS listing contains material that infringes your copyrighted work please click here review our DMCA policy and learn how to submit a takedown request. © 2026 First Multiple Listing Service, Inc. Last Updated: 10/15/26 15:25


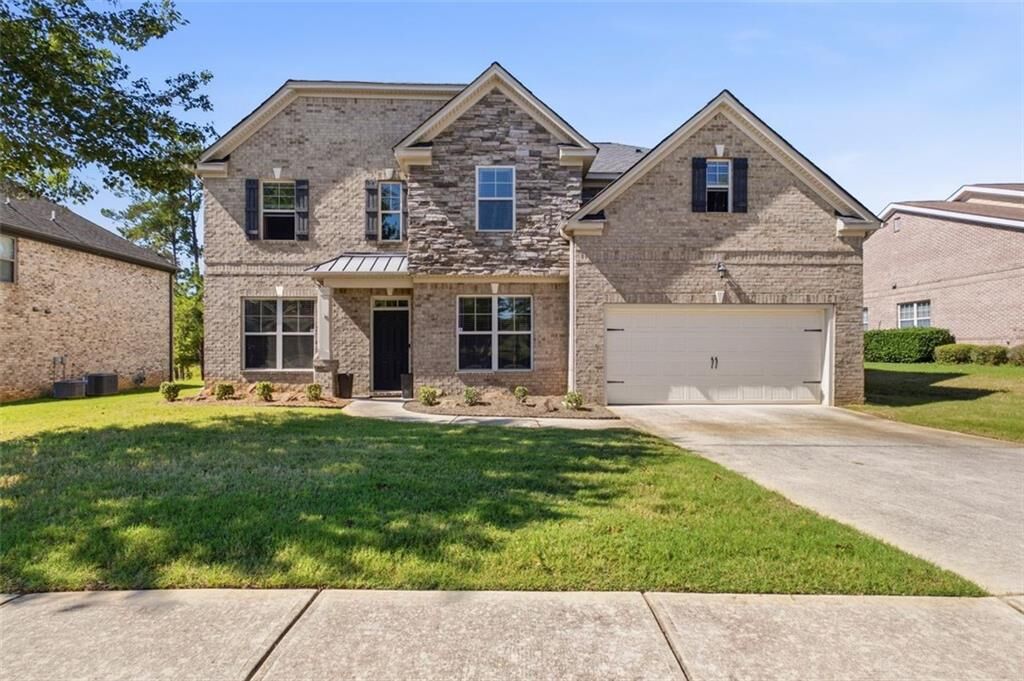
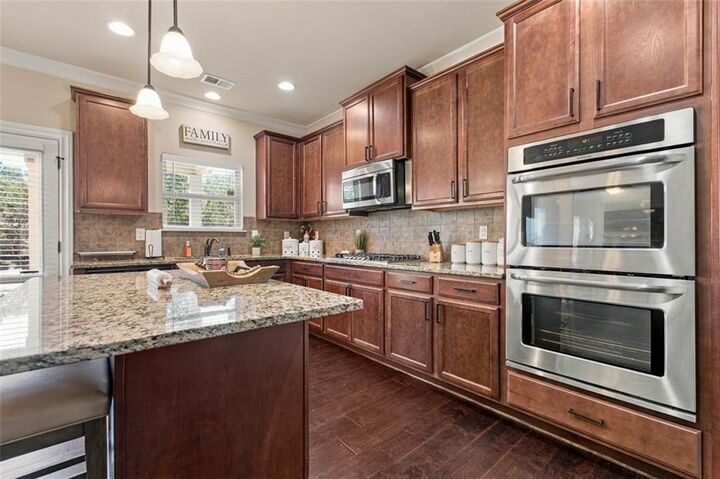
The well-appointed kitchen features granite countertops, a double wall oven, and a separate cooktop, making it perfect for everyday living and entertaining. A main-level bedroom and full bathroom offer flexibility for guests, multigenerational living, or a home office.
The oversized primary suite is a true retreat, featuring a generous sitting area, grand windows showcasing beautiful views, and a massive walk-in closet. The spacious primary bathroom includes a separate shower and soaking tub, creating the perfect place to unwind.
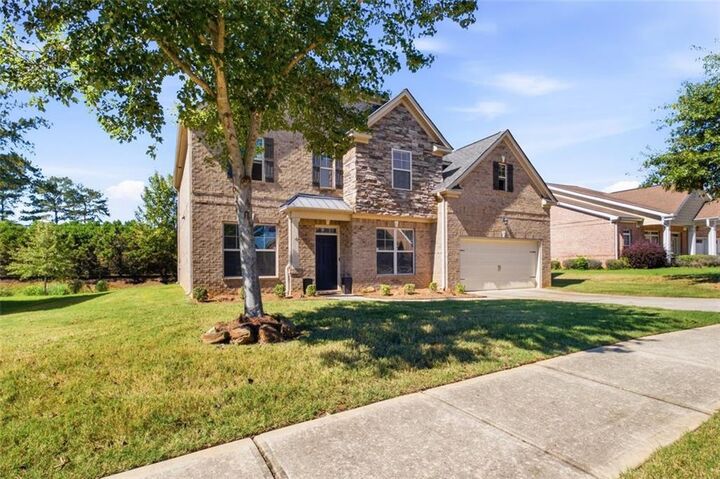
Step outside and enjoy the large yard, ideal for morning coffee, outdoor gatherings, or relaxing evenings. With golf directly across the street and a peaceful, private setting, this home offers a wonderful blend of space, comfort, and lifestyle.
Spacious, beautifully appointed, and ideally situated in Crystal Lake Village, this home is one you won't want to miss. Schedule your private showing today!