
Listing Courtesy of:  FMLS / Listed By: Judith "Elizabeth" Navarra, Coldwell Banker Realty - Contact: 770-429-0600
 FMLS / Listed By: Judith "Elizabeth" Navarra, Coldwell Banker Realty - Contact: 770-429-0600
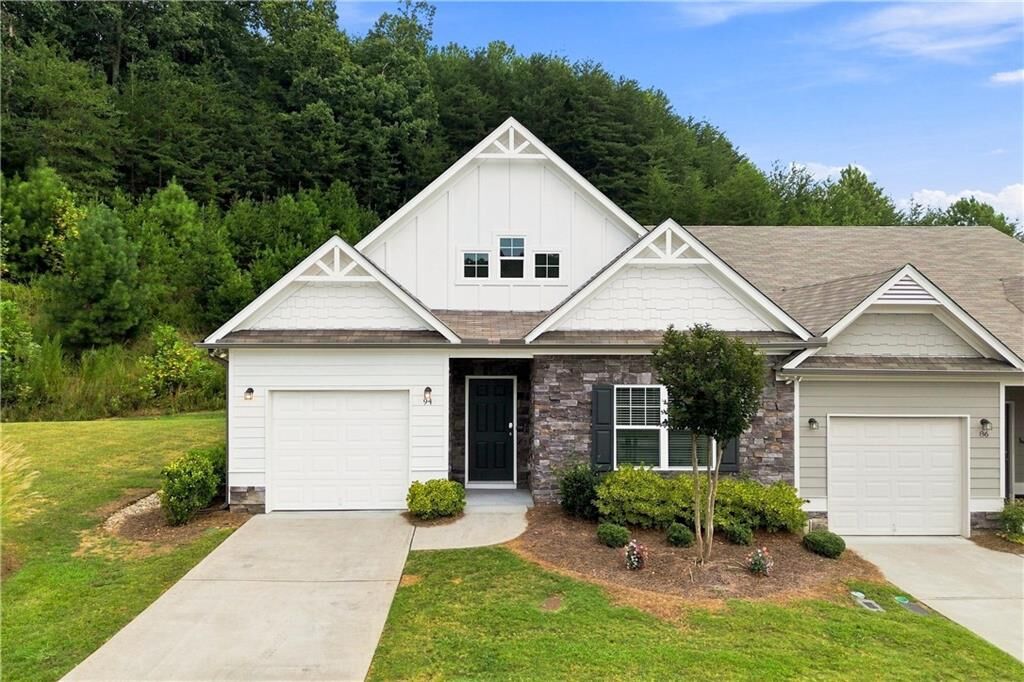
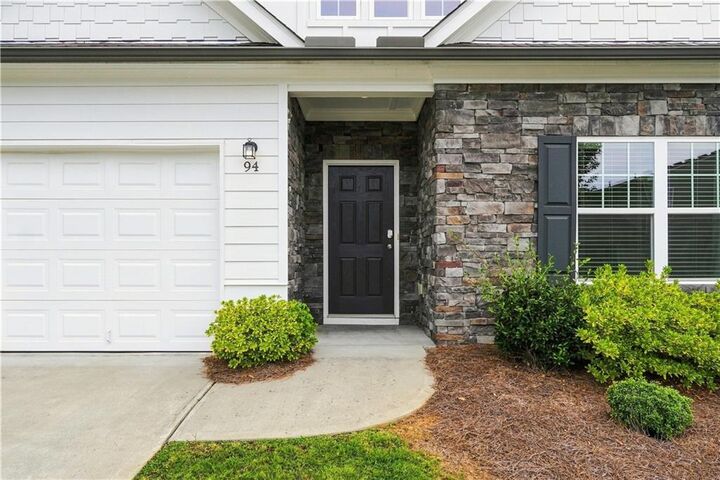
 94 Sanctuary Place Jasper, GA 30143
Coming Soon (1 Days)
$315,000 (USD)
Description
MLS #:
7829913
7829913
Taxes
$2,342(2025)
$2,342(2025)
Lot Size
3,920 SQFT
3,920 SQFT
Type
Townhouse
Townhouse
Year Built
2020
2020
Style
Townhouse
Townhouse
Views
Trees/Woods
Trees/Woods
County
Pickens County
Pickens County
Community
Piedmont Village
Piedmont Village
Listed By
Judith "Elizabeth" Navarra, Coldwell Banker Realty, Contact: 770-429-0600
Source
FMLS
Last checked Sep 2 2026 at 7:36 AM GMT+0000
FMLS
Last checked Sep 2 2026 at 7:36 AM GMT+0000
Bathroom Details
- Full Bathrooms: 2
Interior Features
- Walk-In Closet(s)
- High Ceilings 9 Ft Main
- Tray Ceiling(s)
- Dishwasher
- Disposal
- Electric Range
- Laundry: Main Level
- Windows: Double Pane Windows
Kitchen
- Pantry
- Stone Counters
- Kitchen Island
Subdivision
- Piedmont Village
Lot Information
- Level
- Private
Property Features
- Fireplace: None
- Fireplace: 0
- Foundation: Slab
Heating and Cooling
- Central
- Ceiling Fan(s)
- Central Air
Pool Information
- None
Homeowners Association Information
- Dues: $210/Monthly
Flooring
- Carpet
- Luxury Vinyl
Exterior Features
- Roof: Composition
Utility Information
- Utilities: Cable Available, Electricity Available, Phone Available, Underground Utilities, Water Available, Natural Gas Available, Sewer Available
- Sewer: Public Sewer
- Energy: None
School Information
- Elementary School: Harmony - Pickens
- Middle School: Pickens County
- High School: Pickens
Parking
- Driveway
- Garage
Additional Information: Marietta/Cobb | 770-429-0600
Location
Disclaimer: Listings identified with the FMLS IDX logo come from FMLS and are held by brokerage firms other than the owner of this website. The listing brokerage is identified in any listing details. Information is deemed reliable but is not guaranteed. If you believe any FMLS listing contains material that infringes your copyrighted work please click here review our DMCA policy and learn how to submit a takedown request. © 2026 First Multiple Listing Service, Inc. Last Updated: 9/2/26 00:36
Listings identified with the FMLS IDX logo come from FMLS and are held by brokerage firms other than the owner of this website. The listing brokerage is identified in any listing details. Information is deemed reliable but is not guaranteed. If you believe any FMLS listing contains material that infringes your copyrighted work please click here review our DMCA policy and learn how to submit a takedown request. © 2026 First Multiple Listing Service, Inc. Last Updated: 9/2/26 00:36


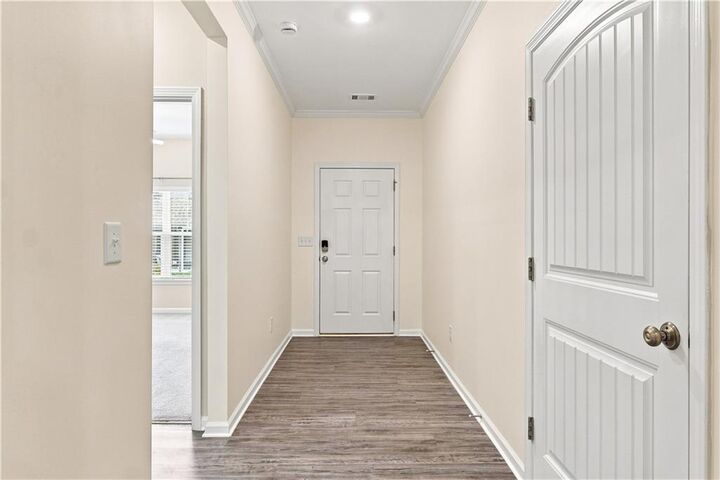
The spacious primary suite offers a large walk-in closet and a private bath with a convenient walk-in shower. The laundry room is thoughtfully located just steps from the primary closet. With stepless entry and all living spaces on one level, this home is designed for effortless living.
Step outside to your private backyard or relax on the screened-in porch with its Florida-style lanai—an inviting space for morning coffee, entertaining, or simply enjoying the peaceful surroundings. As an end unit, the home offers added privacy and natural light.
The HOA handles exterior maintenance and yard work, giving you more time to enjoy a carefree lifestyle. Conveniently located near shopping, dining, and Piedmont Mountainside Hospital, this home combines peaceful community living with easy access to everyday necessities. Come see why Piedmont Village is the perfect place to call home!