
Listing Courtesy of:  FMLS / Listed By: Mary Wynkoop, Coldwell Banker Realty - Contact: 770-993-9200
 FMLS / Listed By: Mary Wynkoop, Coldwell Banker Realty - Contact: 770-993-9200
 485 Weatherend Court Johns Creek, GA 30022
Active
$695,000 (USD)
Description
MLS #:
7819981
7819981
Taxes
$1,070(2025)
$1,070(2025)
Lot Size
7,841 SQFT
7,841 SQFT
Type
Single-Family Home
Single-Family Home
Year Built
1992
1992
Style
Traditional
Traditional
County
Fulton County
Fulton County
Community
Breckenridge
Breckenridge
Listed By
Mary Wynkoop, Coldwell Banker Realty, Contact: 770-993-9200
Source
FMLS
Last checked Aug 14 2026 at 1:54 AM GMT+0000
FMLS
Last checked Aug 14 2026 at 1:54 AM GMT+0000
Bathroom Details
- Full Bathrooms: 2
- Half Bathroom: 1
Interior Features
- Walk-In Closet(s)
- High Ceilings 9 Ft Main
- High Ceilings 9 Ft Upper
- High Ceilings 9 Ft Lower
- Disappearing Attic Stairs
- Cathedral Ceiling(s)
- Dishwasher
- Disposal
- Gas Range
- Microwave
- Self Cleaning Oven
- Refrigerator
- Gas Water Heater
- Washer
- Dryer
- Gas Oven
- Laundry: Laundry Room
- Laundry: Upper Level
- Laundry: Gas Dryer Hookup
Kitchen
- Pantry
- Cabinets White
- View to Family Room
- Kitchen Island
- Laminate Counters
Subdivision
- Breckenridge
Lot Information
- Level
- Cul-De-Sac
- Corner Lot
Property Features
- Fireplace: Gas Starter
- Fireplace: Wood Burning Stove
- Fireplace: 1
- Fireplace: Living Room
- Foundation: None
Heating and Cooling
- Natural Gas
- Central
- Ceiling Fan(s)
- Central Air
Pool Information
- None
Homeowners Association Information
- Dues: $600/Annually
Flooring
- None
Exterior Features
- Roof: Composition
Utility Information
- Utilities: Cable Available, Electricity Available, Phone Available, Underground Utilities, Water Available, Natural Gas Available, Sewer Available
- Sewer: Public Sewer
- Energy: None, Insulation
School Information
- Elementary School: Barnwell
- Middle School: Autrey Mill
- High School: Johns Creek
Parking
- Attached
- Garage
- Garage Door Opener
- Level Driveway
- Garage Faces Front
Additional Information: North Fulton | 770-993-9200
Location
Disclaimer: Listings identified with the FMLS IDX logo come from FMLS and are held by brokerage firms other than the owner of this website. The listing brokerage is identified in any listing details. Information is deemed reliable but is not guaranteed. If you believe any FMLS listing contains material that infringes your copyrighted work please click here review our DMCA policy and learn how to submit a takedown request. © 2026 First Multiple Listing Service, Inc. Last Updated: 8/13/26 18:54
Listings identified with the FMLS IDX logo come from FMLS and are held by brokerage firms other than the owner of this website. The listing brokerage is identified in any listing details. Information is deemed reliable but is not guaranteed. If you believe any FMLS listing contains material that infringes your copyrighted work please click here review our DMCA policy and learn how to submit a takedown request. © 2026 First Multiple Listing Service, Inc. Last Updated: 8/13/26 18:54


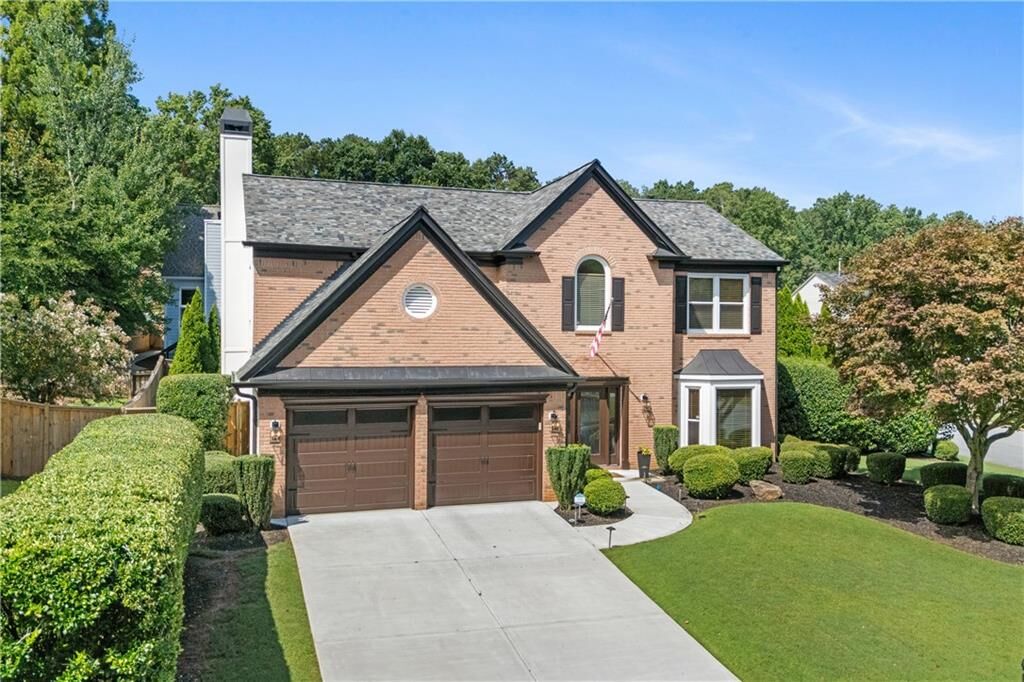
Located at the beginning of a cul de sac, the home is situated on a handsome corner lot which is the envy of the neighbors with easy
walking distance to the pool/tennis/playground area! Enjoy a 2-story foyer entry w/fresh paint and true hardwoods on the main living areas. A desirable open concept is found between a full-sized dining room and spacious living room that could function as an office/play area/music room.
The kitchen opens to a fireside great room highlighted by a wall of windows enhancing the natural light found within. The kitchen offers a great prep island/new refrigerator/gas stove/plenty of cabinet/countertops/pantry + direct views of the amazing backyard! Head upstairs to HARDWOODS carried throughout the upper level. The primary suite is well-sized, and painted. The master bath offers new lighting, new faucets tons of counterspace. The secondary bedrooms are spacious and clean. Wonderful/renovated secondary bathroom.
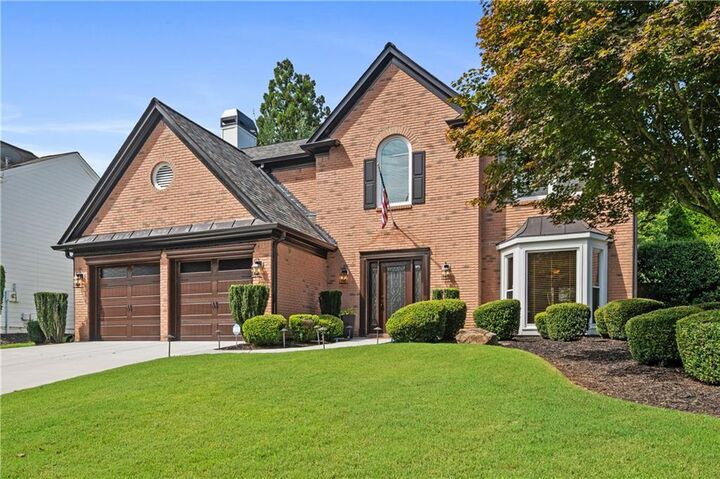
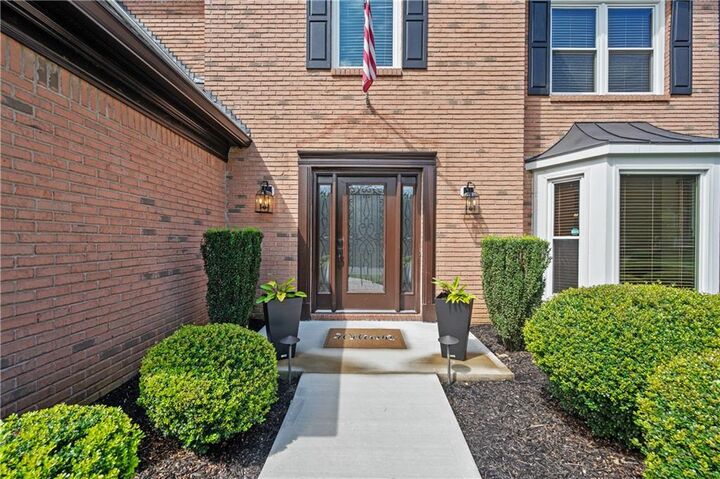
The house exterior is a showcase for the community. The lovely/ recent exterior improvements include: Totally new exterior cement siding and paint/NEW 1.5 year ROOF+gutters/new garage doors/new chimney crown/new driveway + concrete patio/gorgeous front lights and full-surround landscape lighting/new privacy fence + landscaping. The backyard is truly an oasis to relax or declare a game day barbeque for all to enjoy. More??? There is enhanced insulation in the home, a sprinkler system, updated termite bond, newer windows, systems+water heater regularly maintained, new garage door opener the cleanest and most organized home you’ll show!
All this plus an amazing community known for its convenient location, excellent nearby schools/churches/parks, amenities and so much more!