
Listing Courtesy of:  FMLS / Listed By: Carolyn Johnson, Coldwell Banker Realty; Myquisha Williams, 400 North/Lake Lanier - Contact: 770-889-3051
 FMLS / Listed By: Carolyn Johnson, Coldwell Banker Realty; Myquisha Williams, 400 North/Lake Lanier - Contact: 770-889-3051
 1658 Braselton Highway Lawrenceville, GA 30043
Active (1 Days)
$1,499,999 (USD)

Description
MLS #:
7821364
7821364
Lot Size
0.54 acres
0.54 acres
Type
Single-Family Home
Single-Family Home
Year Built
2026
2026
Style
European
European
County
Gwinnett County
Gwinnett County
Listed By
Carolyn Johnson, Coldwell Banker Realty, Contact: 770-889-3051
Myquisha Williams, Coldwell Banker Realty
Myquisha Williams, Coldwell Banker Realty
Source
FMLS
Last checked Aug 14 2026 at 8:48 AM GMT+0000
FMLS
Last checked Aug 14 2026 at 8:48 AM GMT+0000
Bathroom Details
- Full Bathrooms: 5
- Half Bathroom: 1
Interior Features
- Entrance Foyer
- Walk-In Closet(s)
- Bookcases
- Wet Bar
- High Ceilings 9 Ft Upper
- Double Vanity
- His and Hers Closets
- High Ceilings 10 Ft Main
- Disappearing Attic Stairs
- Smart Home
- High Ceilings 10 Ft Upper
- Dishwasher
- Gas Range
- Microwave
- Entrance Foyer 2 Story
- Refrigerator
- Double Oven
- Washer
- Dryer
- Tankless Water Heater
- Gas Oven
- Range Hood
- Laundry: Upper Level
- Windows: Insulated Windows
- Windows: Double Pane Windows
- Windows: Bay Window(s)
- Energy Star Qualified Water Heater
Kitchen
- Cabinets Other
- Wine Rack
- Keeping Room
- Second Kitchen
- Eat-In Kitchen
- View to Family Room
- Kitchen Island
- Pantry Walk-In
Lot Information
- Private
- Back Yard
- Sprinklers In Rear
- Sprinklers In Front
Property Features
- Fireplace: 2
- Fireplace: Master Bedroom
- Fireplace: Great Room
- Foundation: Slab
Heating and Cooling
- Central
- Ceiling Fan(s)
Pool Information
- None
Flooring
- Hardwood
Exterior Features
- Roof: Other
- Roof: Shingle
Utility Information
- Utilities: Cable Available, Electricity Available, Phone Available, Water Available, Natural Gas Available, Sewer Available
- Sewer: Public Sewer
- Energy: None, Insulation
School Information
- Elementary School: Dyer
- Middle School: Twin Rivers
- High School: Mountain View
Parking
- Carport
- Total: 4
Additional Information: 400 North/Lake Lanier | 770-889-3051
Location
Disclaimer: Listings identified with the FMLS IDX logo come from FMLS and are held by brokerage firms other than the owner of this website. The listing brokerage is identified in any listing details. Information is deemed reliable but is not guaranteed. If you believe any FMLS listing contains material that infringes your copyrighted work please click here review our DMCA policy and learn how to submit a takedown request. © 2026 First Multiple Listing Service, Inc. Last Updated: 8/14/26 01:48
Listings identified with the FMLS IDX logo come from FMLS and are held by brokerage firms other than the owner of this website. The listing brokerage is identified in any listing details. Information is deemed reliable but is not guaranteed. If you believe any FMLS listing contains material that infringes your copyrighted work please click here review our DMCA policy and learn how to submit a takedown request. © 2026 First Multiple Listing Service, Inc. Last Updated: 8/14/26 01:48


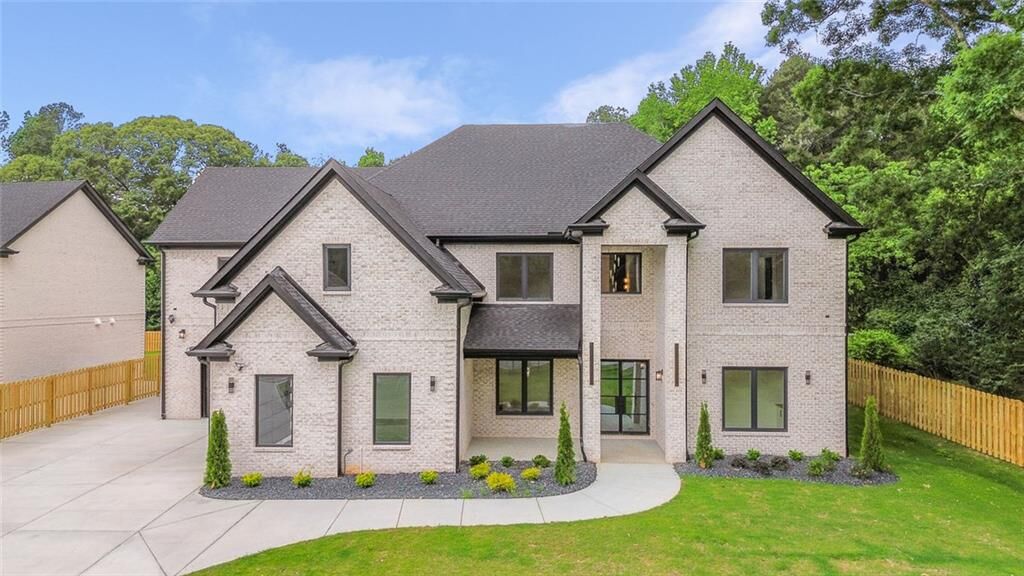
Privately positioned behind security gates on a beautifully landscaped 0.54-acre homesite in the heart of Lawrenceville, this 6,000-square-foot residence offers an impressive combination of timeless design and contemporary luxury.
Designed for both grand-scale entertaining and refined everyday living, the home features 5 bedrooms, including two luxurious Owner’s Suites, three additional ensuite bedrooms, 5 full baths and 1 half bath.
A dramatic two-story foyer introduces an exceptional floorplan filled with thoughtfully curated details. The main level includes a distinguished executive office with custom built-in shelving, elegant formal dining room, and a breathtaking Grand Room anchored by a floor-to-ceiling Venetian plaster fireplace. Stunning 9.5-inch-wide White Oak flooring flows throughout the primary living spaces, while premium European soundproof windows provide abundant natural light while enhancing privacy and tranquility.
At the heart of the residence is a spectacular gourmet kitchen designed to make a statement. Custom oak cabinetry surrounds an oversized 10-foot island, farmhouse sink, quartz countertops and backsplash, 60-inch built-in refrigerator, 8-burner dual-fuel range, pot filler, custom gold-trimmed vent hood, premium stainless-steel appliances, and an elegantly designed walk-in pantry with built-in shelving.
Entertaining is effortless with a beautifully appointed wet bar featuring a wine rack and wine cooler. For larger gatherings and catered events, the separate Chef’s Kitchen provides an additional stove, sink, dishwasher, generous cabinetry, and convenient dual-entry access.
The main-level Owner’s Suite is a private sanctuary with direct access to the outdoor living area and grounds. Its spa-inspired bath features a soaking tub, oversized shower, dual vanities, designer lighting, and a spacious walk-in closet.
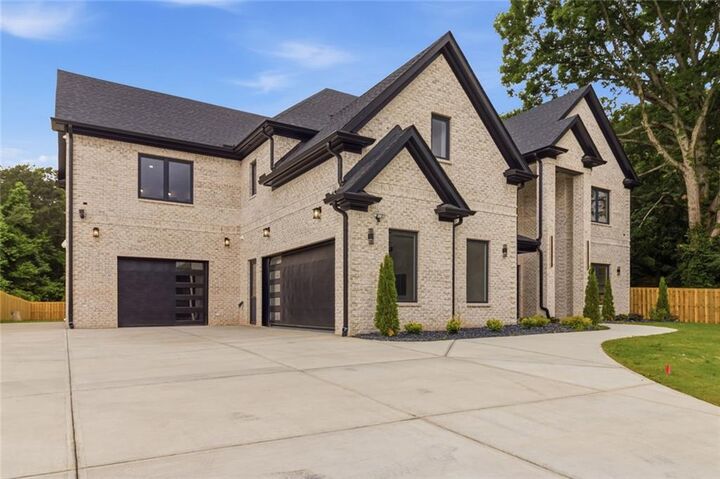
Additional main-level conveniences include a custom mudroom, oversized laundry room with utility sink, powder room, and seamless access to the spacious three-car garage.
Upstairs, a magnificent second Owner’s Suite delivers another level of luxury with its own Venetian plaster fireplace, spa-inspired bath, custom walk-in closet with built-ins, and a dedicated laundry and dressing room.
Three additional ensuite bedrooms provide exceptional comfort and privacy, each offering a walk-in closet, elegant lighting, private bath, and beautifully finished floor-to-ceiling tiled shower.
Outside, professionally designed landscaping and a full irrigation system enhance the estate's curb appeal and provide a beautiful setting for year-round enjoyment. Buyers seeking an even more elevated outdoor lifestyle may customize the property with an optional Pool & Outdoor Entertainment Package, including a luxury grilling station.
From its private security gates to its carefully selected finishes, 1658 Braselton Hwy reflects the craftsmanship and vision for which Cristian Buzila has become highly sought after. Every element has been thoughtfully designed to deliver modern innovation, exceptional functionality, and sophisticated luxury living.
The residence is conveniently located minutes from I-85, I-985, GA-316 and GA-324, providing convenient access to Lawrenceville Square, the Mall of Georgia, Downtown Buford, Downtown Sugar Hill, premier shopping, dining and entertainment, as well as the renowned Château Élan Winery & Resort.
Experience one of Gwinnett County’s exceptional luxury offerings and discover why The Tabba VI Collection is establishing a n