
Listing Courtesy of:  FMLS / Listed By: Maria Veit, Coldwell Banker Realty - Contact: 770-623-1900
 FMLS / Listed By: Maria Veit, Coldwell Banker Realty - Contact: 770-623-1900
 2895 Callie Still Road Lawrenceville, GA 30045
Coming Soon
$590,000 (USD)
Description
MLS #:
7799478
7799478
Taxes
$2,819(2025)
$2,819(2025)
Lot Size
2.58 acres
2.58 acres
Type
Single-Family Home
Single-Family Home
Year Built
1989
1989
Style
Rustic
Rustic
County
Gwinnett County
Gwinnett County
Listed By
Maria Veit, Coldwell Banker Realty, Contact: 770-623-1900
Source
FMLS
Last checked Jul 8 2026 at 6:57 PM GMT+0000
FMLS
Last checked Jul 8 2026 at 6:57 PM GMT+0000
Bathroom Details
- Full Bathrooms: 3
Interior Features
- Entrance Foyer
- Other
- Disappearing Attic Stairs
- Dishwasher
- Electric Water Heater
- Refrigerator
- Electric Range
- Electric Oven
- Electric Cooktop
- Laundry: Laundry Room
- Laundry: Main Level
- Windows: Insulated Windows
Kitchen
- Pantry
- Eat-In Kitchen
- View to Family Room
- Laminate Counters
Lot Information
- Private
Property Features
- Fireplace: Masonry
- Fireplace: 2
- Fireplace: Basement
- Fireplace: Glass Doors
- Fireplace: Family Room
- Foundation: See Remarks
Heating and Cooling
- Electric
- Heat Pump
- Zoned
- Ceiling Fan(s)
- Central Air
Basement Information
- Interior Entry
- Exterior Entry
- Finished
- Full
- Finished Bath
Pool Information
- None
Flooring
- Carpet
- Hardwood
- Vinyl
Exterior Features
- Roof: Composition
- Roof: Shingle
Utility Information
- Utilities: Electricity Available, Underground Utilities, Water Available
- Sewer: Septic Tank
- Energy: None, Thermostat, Insulation, Water Heater, Windows
School Information
- Elementary School: Cooper
- Middle School: McConnell
- High School: Archer
Parking
- Garage
- Garage Faces Side
- Total: 6
Additional Information: Johns Creek Duluth | 770-623-1900
Location
Disclaimer: Listings identified with the FMLS IDX logo come from FMLS and are held by brokerage firms other than the owner of this website. The listing brokerage is identified in any listing details. Information is deemed reliable but is not guaranteed. If you believe any FMLS listing contains material that infringes your copyrighted work please click here review our DMCA policy and learn how to submit a takedown request. © 2026 First Multiple Listing Service, Inc. Last Updated: 7/8/26 11:57
Listings identified with the FMLS IDX logo come from FMLS and are held by brokerage firms other than the owner of this website. The listing brokerage is identified in any listing details. Information is deemed reliable but is not guaranteed. If you believe any FMLS listing contains material that infringes your copyrighted work please click here review our DMCA policy and learn how to submit a takedown request. © 2026 First Multiple Listing Service, Inc. Last Updated: 7/8/26 11:57


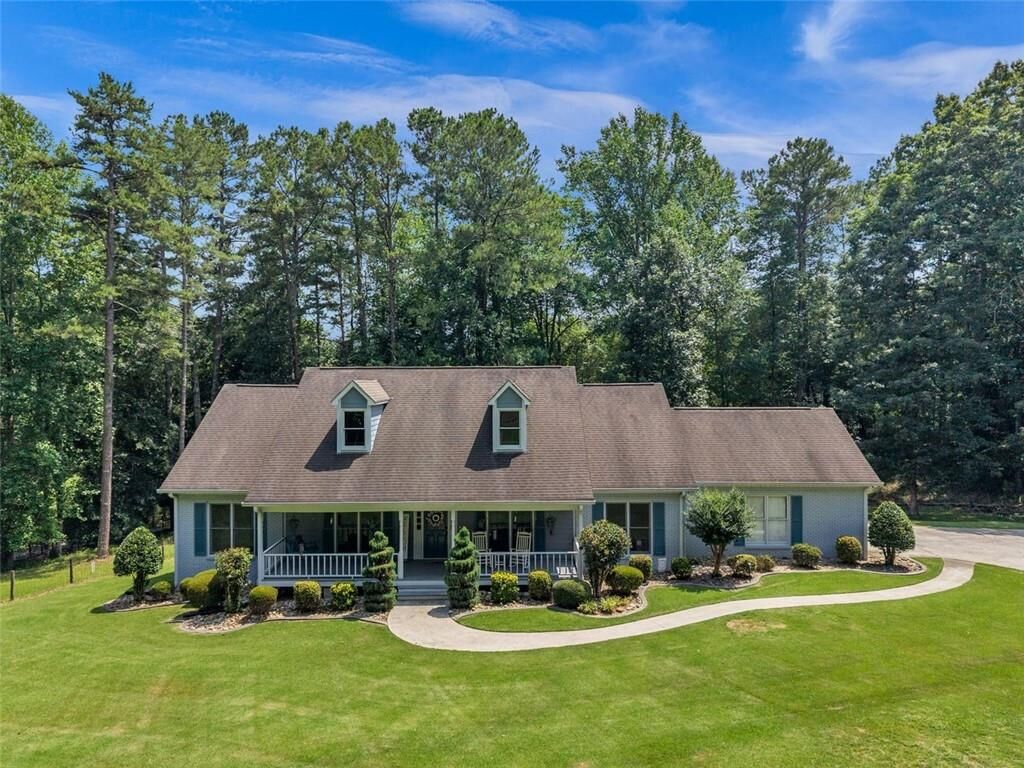
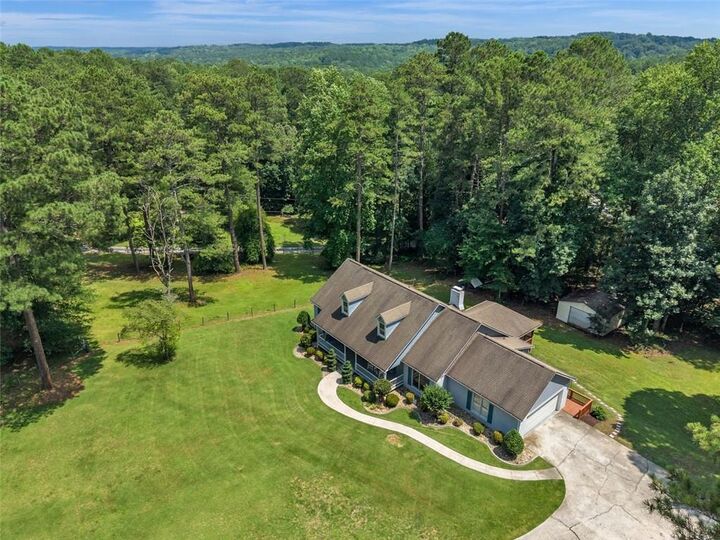
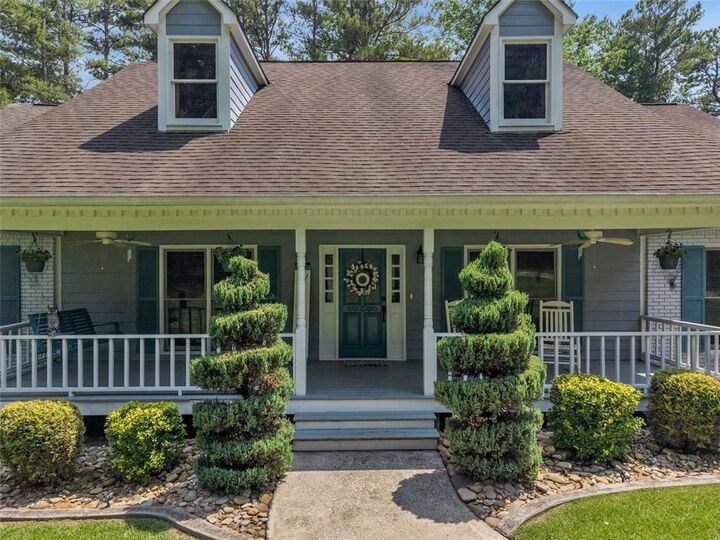
The main level features 3 bedrooms and 2 full baths with an open floor plan designed for everyday living and entertaining. The spacious living room showcases a cozy fireplace with custom built-in bookshelves and flows seamlessly into the eat-in kitchen featuring stainless steel appliances, a breakfast nook, bar seating, and abundant cabinetry. A separate front office provides the perfect work-from-home space or flex room. The primary suite offers a spacious closet, dual vanities, a separate shower, and a beautifully remodeled bath. Two additional bedrooms, a full hall bath, a large laundry room, and a screened porch overlooking the private backyard complete the main level. The finished basement features its own private entrance, making it ideal for an in-law suite, teen suite, or multi-generational living. It includes 2 bedrooms, a full bath, a kitchenette and sink, plus an additional finished room perfect as a sixth bedroom, office, gym, or hobby room. A separate unfinished area provides ample clean storage space. Additional highlights include an outbuilding that can serve as a workshop, garage, or extra storage, plus numerous seller improvements including updated appliances, remodeled primary bath, hardwood and luxury vinyl plank flooring, refreshed exterior paint, updated landscaping, kitchen hardware, driveway gate, and a recently serviced septic system. Conveniently located near GA-316, shopping, dining, and Tribble Mill Park, this move-in-ready home offers exceptional versatility, privacy, and room to grow.