
Listing Courtesy of:  FMLS / Listed By: Triandos "Tri" Randolph, Coldwell Banker Realty - Contact: 404-262-1234
 FMLS / Listed By: Triandos "Tri" Randolph, Coldwell Banker Realty - Contact: 404-262-1234
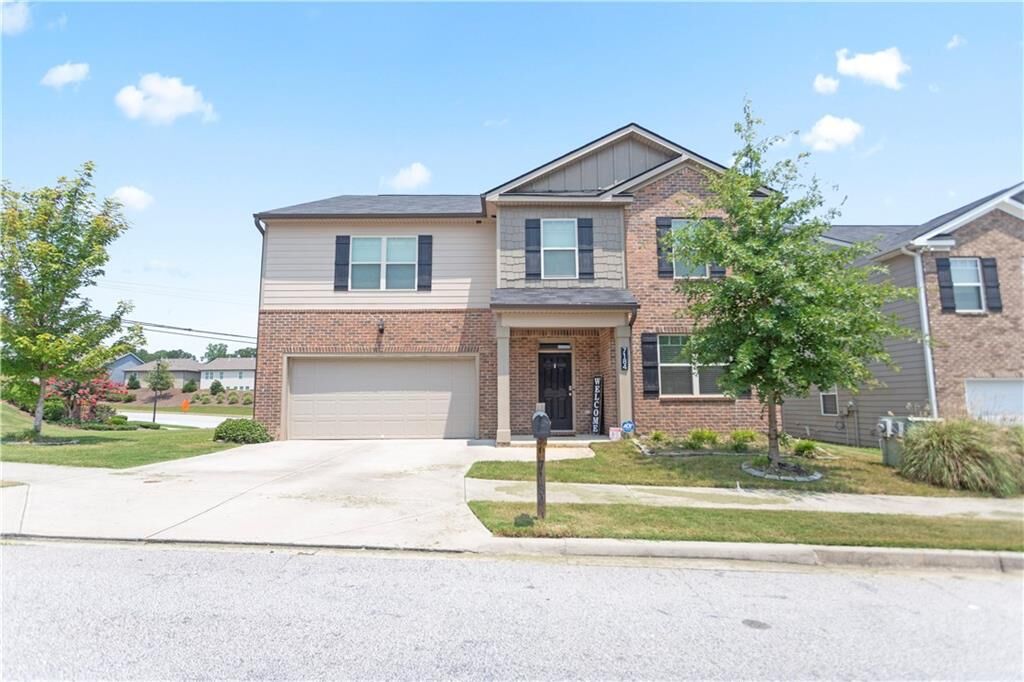
 7184 Bedrock Circle Lithonia, GA 30038
Active
$399,999 (USD)
Description
MLS #:
7813907
7813907
Taxes
$4,377(2025)
$4,377(2025)
Lot Size
2,614 SQFT
2,614 SQFT
Type
Single-Family Home
Single-Family Home
Year Built
2021
2021
Style
Traditional
Traditional
Views
City
City
County
DeKalb County
DeKalb County
Community
Legacy at Stoney Creek
Legacy at Stoney Creek
Listed By
Triandos "Tri" Randolph, Coldwell Banker Realty, Contact: 404-262-1234
Source
FMLS
Last checked Aug 3 2026 at 7:09 PM GMT+0000
FMLS
Last checked Aug 3 2026 at 7:09 PM GMT+0000
Bathroom Details
- Full Bathrooms: 3
Interior Features
- Walk-In Closet(s)
- Permanent Attic Stairs
- High Ceilings 10 Ft Main
- High Ceilings 10 Ft Upper
- Dishwasher
- Disposal
- Electric Water Heater
- Refrigerator
- Electric Range
- Dryer
- Electric Oven
- Laundry: Laundry Room
- Laundry: Upper Level
- Windows: Insulated Windows
- Windows: Storm Window(s)
- Windows: Shutters
Kitchen
- Pantry
- Cabinets Other
- Stone Counters
- View to Family Room
- Kitchen Island
- Pantry Walk-In
Subdivision
- Legacy At Stoney Creek
Lot Information
- Level
- Landscaped
- Back Yard
Property Features
- Fireplace: Factory Built
- Fireplace: 1
- Fireplace: Living Room
- Foundation: Slab
Heating and Cooling
- Electric
- Heat Pump
- Central
- Ceiling Fan(s)
- Central Air
Pool Information
- None
Homeowners Association Information
- Dues: $350/Annually
Flooring
- Carpet
- Vinyl
Exterior Features
- Roof: Shingle
Utility Information
- Utilities: Cable Available, Electricity Available, Phone Available, Water Available, Sewer Available
- Sewer: Public Sewer
- Energy: None
School Information
- Elementary School: Murphey Candler
- Middle School: Lithonia
- High School: Lithonia
Parking
- Driveway
- Attached
- Kitchen Level
- Garage
- Garage Faces Front
- Total: 2
Additional Information: Buckhead | 404-262-1234
Location
Disclaimer: Listings identified with the FMLS IDX logo come from FMLS and are held by brokerage firms other than the owner of this website. The listing brokerage is identified in any listing details. Information is deemed reliable but is not guaranteed. If you believe any FMLS listing contains material that infringes your copyrighted work please click here review our DMCA policy and learn how to submit a takedown request. © 2026 First Multiple Listing Service, Inc. Last Updated: 8/3/26 12:09
Listings identified with the FMLS IDX logo come from FMLS and are held by brokerage firms other than the owner of this website. The listing brokerage is identified in any listing details. Information is deemed reliable but is not guaranteed. If you believe any FMLS listing contains material that infringes your copyrighted work please click here review our DMCA policy and learn how to submit a takedown request. © 2026 First Multiple Listing Service, Inc. Last Updated: 8/3/26 12:09


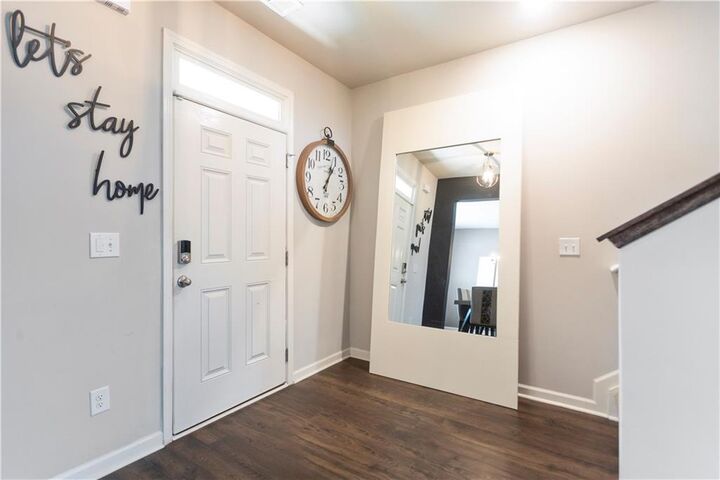
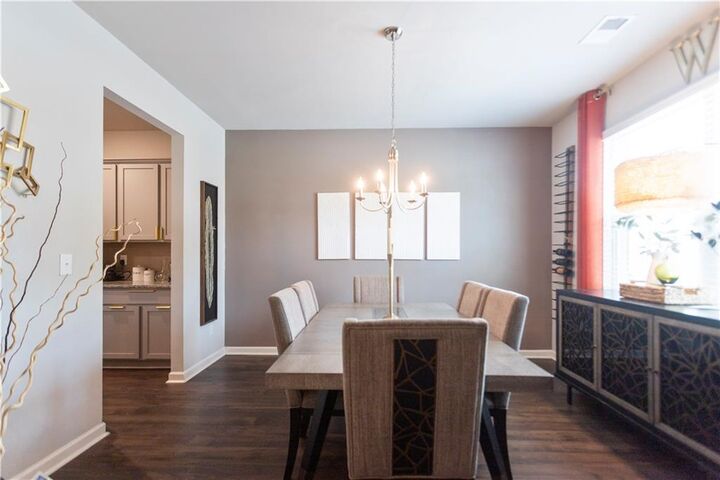
Step inside to discover an inviting open-concept floor plan highlighted by elegant luxury vinyl plank flooring throughout the main level, abundant natural light, and thoughtfully designed living spaces that effortlessly accommodate both entertaining and daily living. A main-level bedroom and full bath provide an ideal retreat for overnight guests, multigenerational living, or a private executive office.
Upstairs, the expansive owner's suite serves as a true sanctuary, featuring a spa-inspired en suite bath and generous closet space. A large loft offers endless possibilities as a media lounge, game room, fitness studio, or additional workspace, while the spacious secondary bedrooms provide comfort and flexibility for family and guests alike.
Outdoor living is equally impressive. The fully fenced backyard has been designed for relaxation and entertaining, complete with a charming gazebo and an extended concrete patio—creating the perfect setting for weekend gatherings, outdoor dining, or peaceful evenings under the stars.
A two-car garage, modern construction, and an unbeatable combination of style and functionality make this home a rare opportunity. Conveniently located near shopping, dining, parks, and major commuter routes, this residence offers elevated suburban living without compromise.
Sophisticated, spacious, and truly move-in ready—welcome home.