
Listing Courtesy of:  FMLS / Listed By: Hylos Barrett, Coldwell Banker Realty - Contact: 770-889-3051
 FMLS / Listed By: Hylos Barrett, Coldwell Banker Realty - Contact: 770-889-3051
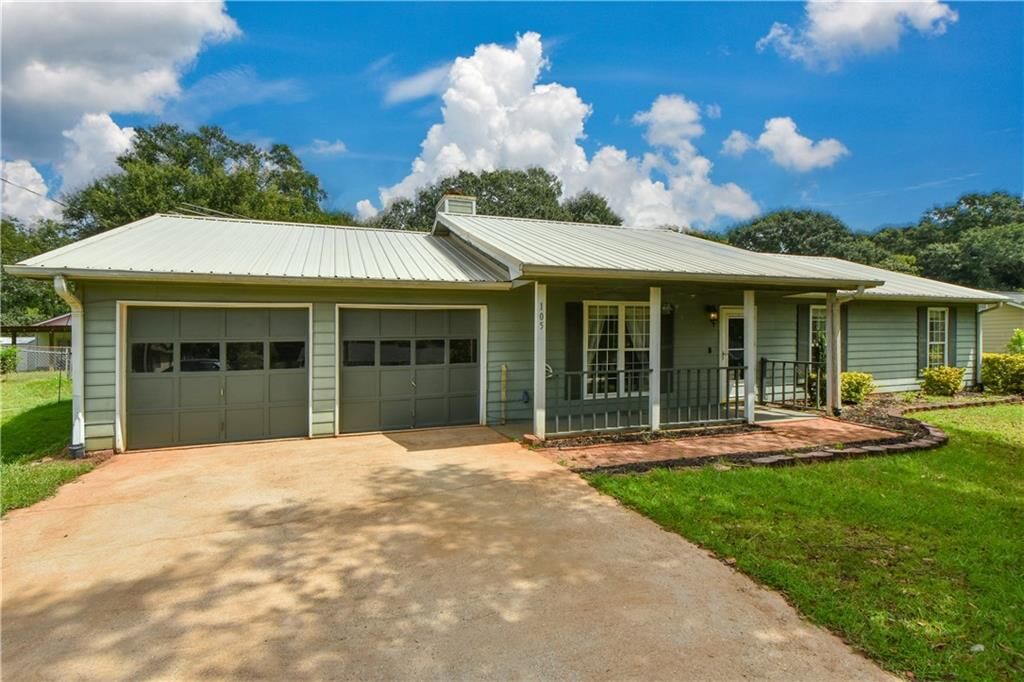
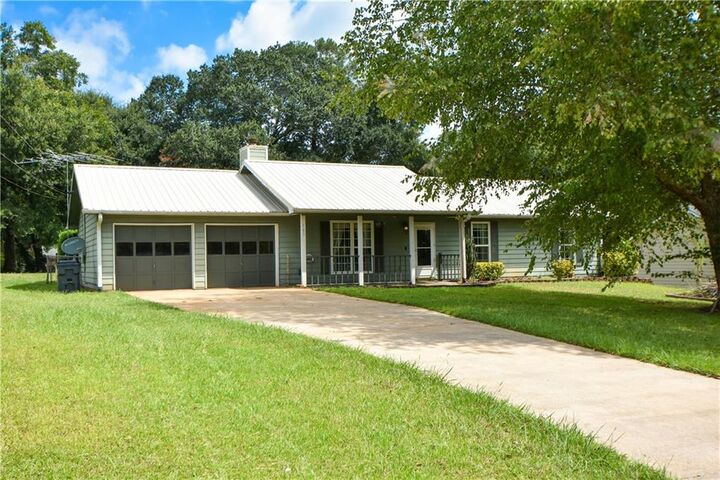
 105 Gwenellen Drive Locust Grove, GA 30248
Active (1 Days)
$285,000 (USD)
Description
MLS #:
7826046
7826046
Taxes
$4,353(2025)
$4,353(2025)
Lot Size
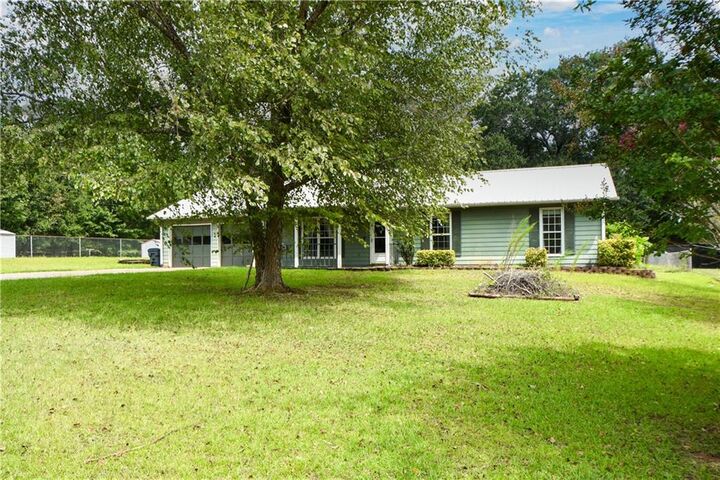
0.47 acres
0.47 acres
Type
Single-Family Home
Single-Family Home
Year Built
1992
1992
Style
Ranch
Ranch
Views
Neighborhood
Neighborhood
County
Henry County
Henry County
Community
Wilson & Dial
Wilson & Dial
Listed By
Hylos Barrett, Coldwell Banker Realty, Contact: 770-889-3051
Source
FMLS
Last checked Aug 25 2026 at 10:19 AM GMT+0000
FMLS
Last checked Aug 25 2026 at 10:19 AM GMT+0000
Bathroom Details
- Full Bathrooms: 2
Interior Features
- High Speed Internet
- Dishwasher
- Refrigerator
- Electric Range
- Washer
- Dryer
- Electric Oven
- Laundry: Main Level
- Windows: Double Pane Windows
- Laundry: In Kitchen
- Windows: Aluminum Frames
Kitchen
- Cabinets Stain
- Eat-In Kitchen
- Pantry Walk-In
Subdivision
- Wilson & Dial
Lot Information
- Level
- Front Yard
- Back Yard
- Cleared
- Rectangular Lot
Property Features
- Fireplace: 1
- Fireplace: Family Room
- Foundation: Slab
Heating and Cooling
- Central
- Central Air
Pool Information
- None
Flooring
- Carpet
- Ceramic Tile
Exterior Features
- Roof: Metal
Utility Information
- Utilities: Cable Available, Electricity Available, Phone Available, Water Available, Natural Gas Available
- Sewer: Septic Tank
- Energy: None
School Information
- Elementary School: Locust Grove
- Middle School: Locust Grove
- High School: Locust Grove
Parking
- Driveway
- Garage
- Garage Door Opener
Additional Information: 400 North/Lake Lanier | 770-889-3051
Location
Disclaimer: Listings identified with the FMLS IDX logo come from FMLS and are held by brokerage firms other than the owner of this website. The listing brokerage is identified in any listing details. Information is deemed reliable but is not guaranteed. If you believe any FMLS listing contains material that infringes your copyrighted work please click here review our DMCA policy and learn how to submit a takedown request. © 2026 First Multiple Listing Service, Inc. Last Updated: 8/25/26 03:19
Listings identified with the FMLS IDX logo come from FMLS and are held by brokerage firms other than the owner of this website. The listing brokerage is identified in any listing details. Information is deemed reliable but is not guaranteed. If you believe any FMLS listing contains material that infringes your copyrighted work please click here review our DMCA policy and learn how to submit a takedown request. © 2026 First Multiple Listing Service, Inc. Last Updated: 8/25/26 03:19


Inside, an open-concept living and dining area with a cozy stone fireplace flows effortlessly into the kitchen, where a charming mosaic tile inlay add character to everyday routines. A dedicated laundry and walk-in pantry space keeps storage organized and out of sight.
The primary suite offers a peaceful retreat with a spa-style bathroom featuring dual vessel sinks and granite counters, while a second full bath serves the additional bedrooms with equal style.
Whether you're hosting weekend cookouts on the deck or unwinding under the trees out back, this home delivers the space and flow today's buyers are looking for only moments from I-75, the Tanger Outlets, and historic Locust Grove. Schedule your private showing today.