
Listing Courtesy of:  FMLS / Listed By: Leunam "Leo" Gutierrez, Coldwell Banker Realty - Contact: 770-889-3051
 FMLS / Listed By: Leunam "Leo" Gutierrez, Coldwell Banker Realty - Contact: 770-889-3051
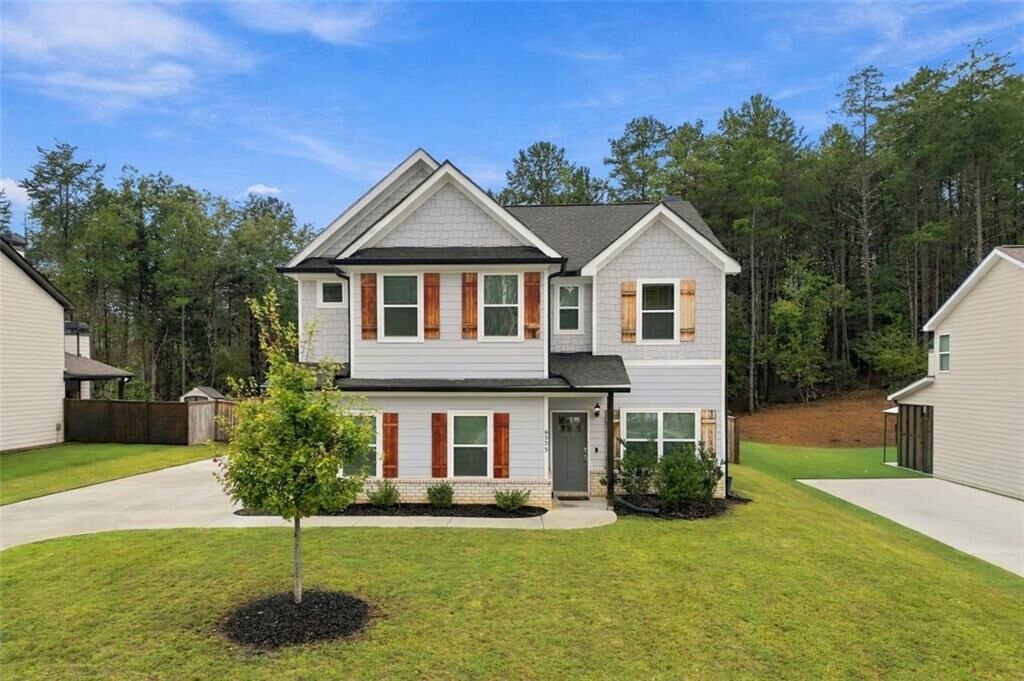
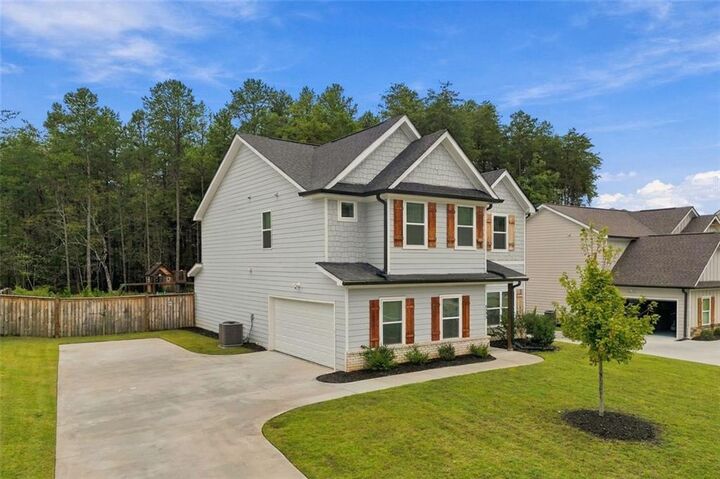
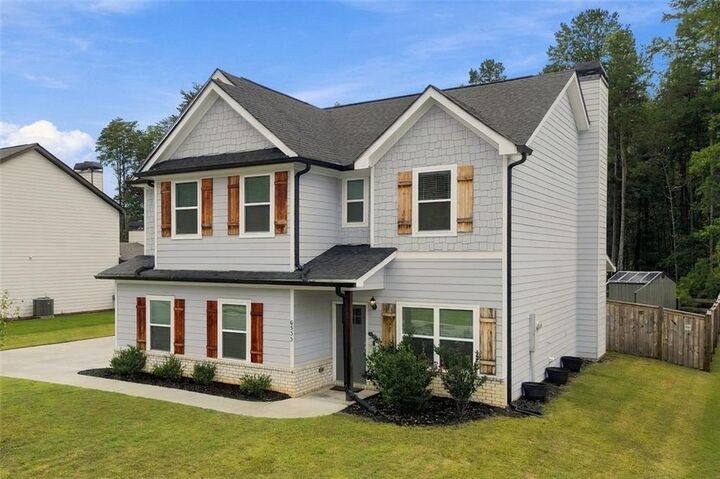
 6535 River Station Drive Lula, GA 30554
Active (0 Days)
$389,000 (USD)
Description
MLS #:
7845717
7845717
Taxes
$3,589(2025)
$3,589(2025)
Lot Size
0.5 acres
0.5 acres
Type
Single-Family Home
Single-Family Home
Year Built
2022
2022
Style
Craftsman, Farmhouse
Craftsman, Farmhouse
County
Hall County
Hall County
Community
Magnolia Station
Magnolia Station
Listed By
Leunam "Leo" Gutierrez, Coldwell Banker Realty, Contact: 770-889-3051
Source
FMLS
Last checked Oct 12 2026 at 10:00 PM GMT+0000
FMLS
Last checked Oct 12 2026 at 10:00 PM GMT+0000
Bathroom Details
- Full Bathrooms: 2
- Half Bathroom: 1
Interior Features
- Entrance Foyer
- Walk-In Closet(s)
- High Speed Internet
- His and Hers Closets
- High Ceilings 10 Ft Main
- Dishwasher
- Electric Water Heater
- Microwave
- Refrigerator
- Electric Range
- Washer
- Electric Oven
- Laundry: Laundry Room
- Laundry: Upper Level
Kitchen
- Breakfast Bar
- Pantry
- Cabinets White
- Eat-In Kitchen
- Stone Counters
- View to Family Room
- Kitchen Island
- Pantry Walk-In
- Solid Surface Counters
Subdivision
- Magnolia Station
Lot Information
- Level
- Front Yard
- Back Yard
Property Features
- Fireplace: Wood Burning Stove
- Fireplace: 2
- Fireplace: Living Room
- Fireplace: Outside
- Foundation: Slab
Heating and Cooling
- Electric
- Heat Pump
- Baseboard
- Central
- Ceiling Fan(s)
- Central Air
- Electric Air Filter
Pool Information
- None
Homeowners Association Information
- Dues: $600/Annually
Flooring
- Carpet
- Vinyl
Exterior Features
- Roof: Composition
Utility Information
- Utilities: Cable Available, Electricity Available, Underground Utilities, Water Available, Sewer Available
- Sewer: Public Sewer
- Energy: None, Hvac
School Information
- Elementary School: Lula
- Middle School: East Hall
- High School: East Hall
Parking
- Driveway
- Attached
- Kitchen Level
- Garage
- Garage Door Opener
- Garage Faces Side
- Level Driveway
Additional Information: 400 North/Lake Lanier | 770-889-3051
Location
Disclaimer: Listings identified with the FMLS IDX logo come from FMLS and are held by brokerage firms other than the owner of this website. The listing brokerage is identified in any listing details. Information is deemed reliable but is not guaranteed. If you believe any FMLS listing contains material that infringes your copyrighted work please click here review our DMCA policy and learn how to submit a takedown request. © 2026 First Multiple Listing Service, Inc. Last Updated: 10/12/26 15:00
Listings identified with the FMLS IDX logo come from FMLS and are held by brokerage firms other than the owner of this website. The listing brokerage is identified in any listing details. Information is deemed reliable but is not guaranteed. If you believe any FMLS listing contains material that infringes your copyrighted work please click here review our DMCA policy and learn how to submit a takedown request. © 2026 First Multiple Listing Service, Inc. Last Updated: 10/12/26 15:00


Step inside to a bright, open floor plan filled with natural light. The dining area flows seamlessly into the living room, creating an ideal space for gathering and entertaining. The kitchen is equipped with granite countertops, stainless steel appliances, and pantry. LVP flooring complements the main living areas, while the bedrooms feature comfortable carpeting.
Upstairs you'll find all four bedrooms, the laundry room, and an oversized primary suite with a spacious bath and walk-in closet. Storage is plentiful throughout the home.
The outdoor living space is just as inviting, featuring a covered patio with a chimney/fireplace and a privacy-fenced backyard complete with a playground set, outdoor playhouse, and three planters. A side-entry two-car garage, mudroom with convenient kitchen access, and ample parking complete this thoughtfully designed home.