
Listing Courtesy of:  FMLS / Listed By: Michele Bugg, Coldwell Banker Realty; Michael Bugg, Buckhead - Contact: 404-262-1234
 FMLS / Listed By: Michele Bugg, Coldwell Banker Realty; Michael Bugg, Buckhead - Contact: 404-262-1234
 936 Regal Hills Lane Mableton, GA 30126
Active
$549,000 (USD)
Description
MLS #:
7827800
7827800
Taxes
$1,920(2025)
$1,920(2025)
Lot Size
9,148 SQFT
9,148 SQFT
Type
Single-Family Home
Single-Family Home
Year Built
2006
2006
Style
Traditional, Craftsman
Traditional, Craftsman
County
Cobb County
Cobb County
Community
Providence
Providence
Listed By
Michele Bugg, Coldwell Banker Realty, Contact: 404-262-1234
Michael Bugg, Coldwell Banker Realty
Michael Bugg, Coldwell Banker Realty
Source
FMLS
Last checked Aug 28 2026 at 7:49 PM GMT+0000
FMLS
Last checked Aug 28 2026 at 7:49 PM GMT+0000
Bathroom Details
- Full Bathrooms: 2
- Half Bathroom: 1
Interior Features
- Entrance Foyer
- Walk-In Closet(s)
- Bookcases
- High Ceilings 9 Ft Upper
- Double Vanity
- High Ceilings 10 Ft Main
- Disappearing Attic Stairs
- Dishwasher
- Disposal
- Energy Star Qualified Appliances
- Microwave
- Self Cleaning Oven
- Refrigerator
- Gas Water Heater
- Washer
- Dryer
- Gas Cooktop
- Laundry: Laundry Room
- Laundry: Main Level
- Windows: Insulated Windows
Kitchen
- Cabinets Stain
- Breakfast Bar
- Pantry
- Breakfast Room
- Eat-In Kitchen
- Stone Counters
- View to Family Room
Subdivision
- Providence
Lot Information
- Wooded
- Level
- Private
- Landscaped
- Front Yard
- Back Yard
Property Features
- Fireplace: Gas Starter
- Fireplace: Factory Built
- Fireplace: 1
- Fireplace: Gas Log
- Fireplace: Family Room
- Foundation: Slab
Heating and Cooling
- Forced Air
- Zoned
- Natural Gas
- Central
- Central Air
Pool Information
- None
Homeowners Association Information
- Dues: $1744/Annually
Flooring
- Carpet
- Hardwood
- Ceramic Tile
Exterior Features
- Roof: Composition
Utility Information
- Utilities: Cable Available, Electricity Available, Underground Utilities, Water Available, Natural Gas Available, Sewer Available
- Sewer: Public Sewer
- Energy: None
School Information
- Elementary School: Clay-Harmony Leland
- Middle School: Lindley
- High School: Pebblebrook
Parking
- Attached
- Kitchen Level
- Garage
- Garage Door Opener
- Level Driveway
- Garage Faces Front
Additional Information: Buckhead | 404-262-1234
Location
Disclaimer: Listings identified with the FMLS IDX logo come from FMLS and are held by brokerage firms other than the owner of this website. The listing brokerage is identified in any listing details. Information is deemed reliable but is not guaranteed. If you believe any FMLS listing contains material that infringes your copyrighted work please click here review our DMCA policy and learn how to submit a takedown request. © 2026 First Multiple Listing Service, Inc. Last Updated: 8/28/26 12:49
Listings identified with the FMLS IDX logo come from FMLS and are held by brokerage firms other than the owner of this website. The listing brokerage is identified in any listing details. Information is deemed reliable but is not guaranteed. If you believe any FMLS listing contains material that infringes your copyrighted work please click here review our DMCA policy and learn how to submit a takedown request. © 2026 First Multiple Listing Service, Inc. Last Updated: 8/28/26 12:49


Step outside to a beautifully pave patio and professionally landscaped backyard-ideal for outdoor barbecues, gatherings and relaxing evenings. Upstairs, the versatile loft offers the perfect space for a media room, playroom or additional lounge area.
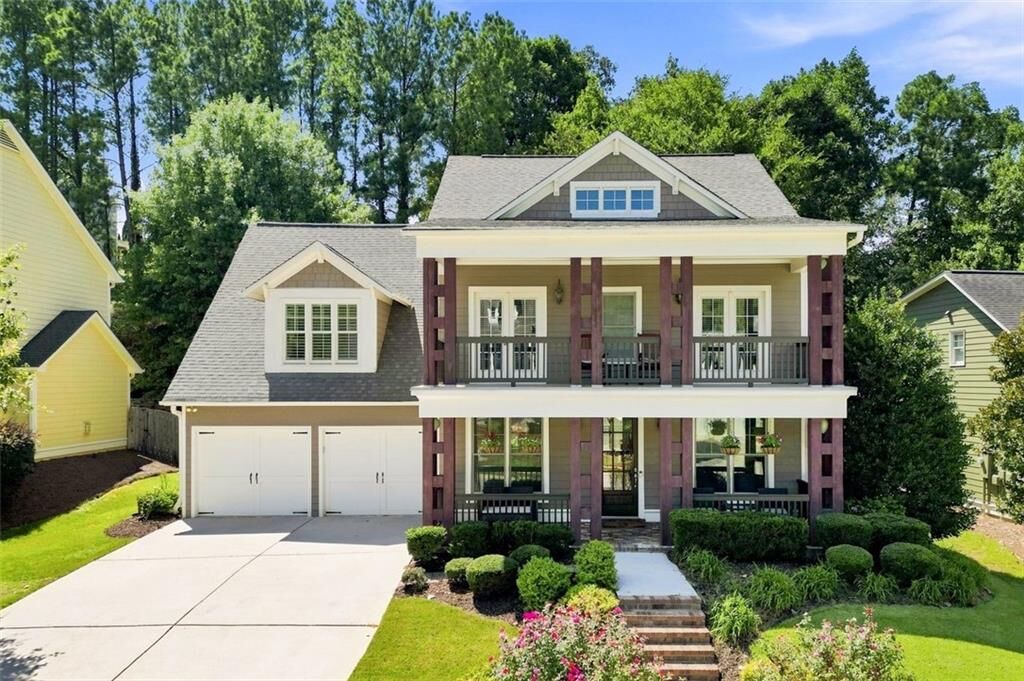
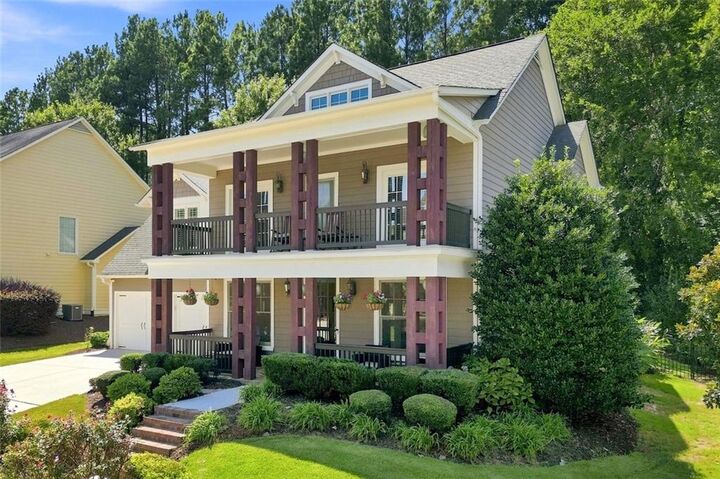
The primary suite is a serene retreat featuring a spa-like bathroom with an expansive double vanity, soaking jetted tub, and ample space to unwind. Three additional bedrooms provide comfort and flexibility, while a charming outdoor balcony offers the perfect spot to enjoy morning coffee.
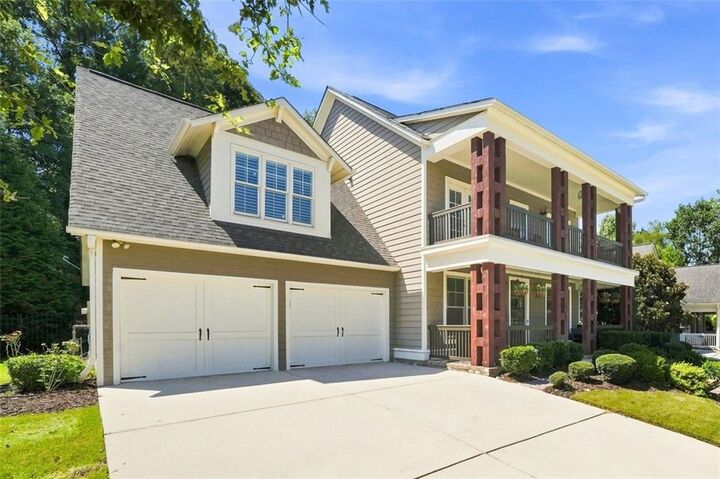
Additional highlights include a three-car garage with one tandem bay, providing plenty of room for vehicles and storage.
Residents enjoy exceptional community amenities without ever needing to leave the neighborhood, including two swimming pools, tennis courts, walking trails, and a newly renovated clubhouse equipped with a full kitchen, exercise room, game room, and event space perfect for hosting large gatherings.
Convenient located just 15 minutes from The Battery and Truist Park and only 20 minutes from Hartsfield-Jackson International airport and downtown Atlanta, this home offers both tranquility and accessibility.
This is a rare opportunity to own a Beautifully appointed home in one of the area's most sought-after communities.