
Listing Courtesy of:  FMLS / Listed By: Linda Hall, Coldwell Banker Realty - Contact: 770-993-9200
 FMLS / Listed By: Linda Hall, Coldwell Banker Realty - Contact: 770-993-9200
 276 Juliet Lane SW Marietta, GA 30008
Active
$200,000 (USD)
Description
MLS #:
7828539
7828539
Taxes
$2,302(2025)
$2,302(2025)
Lot Size
2,452 SQFT
2,452 SQFT
Type
Townhouse
Townhouse
Year Built
1985
1985
Style
Townhouse, Traditional, A-Frame
Townhouse, Traditional, A-Frame
County
Cobb County
Cobb County
Community
Roxburghe
Roxburghe
Listed By
Linda Hall, Coldwell Banker Realty, Contact: 770-993-9200
Source
FMLS
Last checked Aug 28 2026 at 7:49 PM GMT+0000
FMLS
Last checked Aug 28 2026 at 7:49 PM GMT+0000
Bathroom Details
- Full Bathrooms: 2
- Half Bathroom: 1
Interior Features
- Entrance Foyer
- Walk-In Closet(s)
- High Speed Internet
- Disappearing Attic Stairs
- Dishwasher
- Disposal
- Gas Range
- Microwave
- Refrigerator
- Gas Water Heater
- Gas Cooktop
- Range Hood
- Laundry: In Hall
- Laundry: Lower Level
- Laundry: Laundry Closet
Kitchen
- Cabinets Stain
- Eat-In Kitchen
- Stone Counters
- Pantry Walk-In
Subdivision
- Roxburghe
Lot Information
- Front Yard
- Back Yard
Property Features
- Fireplace: Wood Burning Stove
- Fireplace: 1
- Fireplace: Family Room
- Fireplace: Great Room
- Foundation: Slab
- Foundation: Brick/Mortar
Heating and Cooling
- Forced Air
- Central
- Ceiling Fan(s)
- Central Air
Pool Information
- None
Flooring
- Vinyl
Exterior Features
- Roof: Composition
- Roof: Ridge Vents
Utility Information
- Utilities: Cable Available, Electricity Available, Phone Available, Water Available, Natural Gas Available, Sewer Available
- Sewer: Public Sewer
- Energy: None
School Information
- Elementary School: Fair Oaks
- Middle School: Pearson
- High School: Osborne
Parking
- Parking Lot
- Unassigned
- Total: 2
Additional Information: North Fulton | 770-993-9200
Location
Disclaimer: Listings identified with the FMLS IDX logo come from FMLS and are held by brokerage firms other than the owner of this website. The listing brokerage is identified in any listing details. Information is deemed reliable but is not guaranteed. If you believe any FMLS listing contains material that infringes your copyrighted work please click here review our DMCA policy and learn how to submit a takedown request. © 2026 First Multiple Listing Service, Inc. Last Updated: 8/28/26 12:49
Listings identified with the FMLS IDX logo come from FMLS and are held by brokerage firms other than the owner of this website. The listing brokerage is identified in any listing details. Information is deemed reliable but is not guaranteed. If you believe any FMLS listing contains material that infringes your copyrighted work please click here review our DMCA policy and learn how to submit a takedown request. © 2026 First Multiple Listing Service, Inc. Last Updated: 8/28/26 12:49


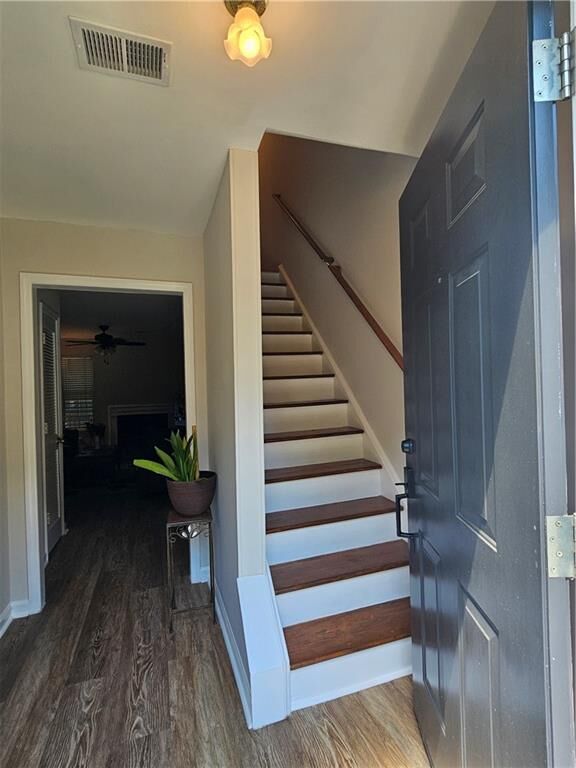
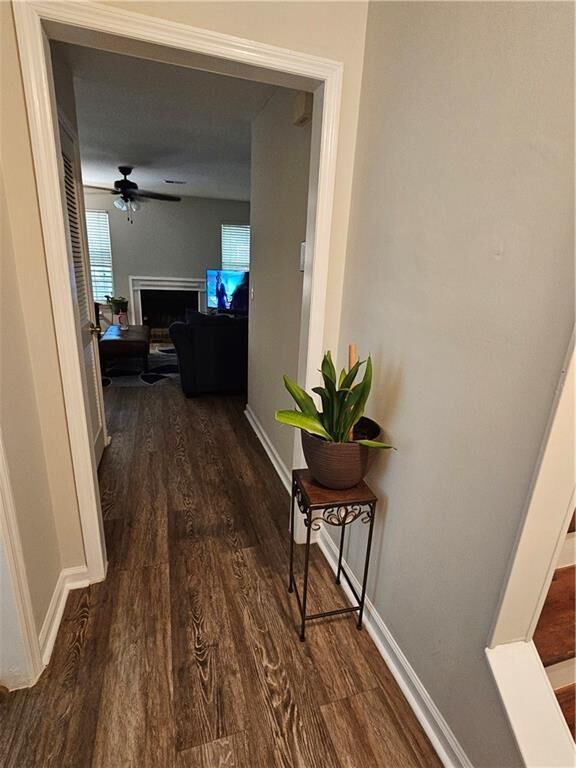
Step inside to enjoy new LVP flooring throughout with no carpet, along with a freshly painted interior that gives the home a bright, clean and updated feel. The kitchen features granite countertops and a new vent hood over the stove, while granite countertops in all bathrooms continue the updated finishes throughout the home.
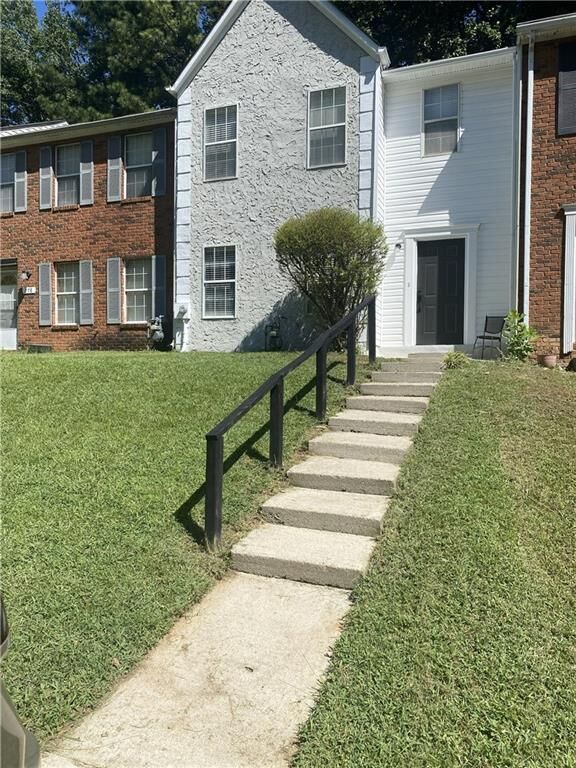
The front exterior has been completely renovated, creating fresh curb appeal from the moment you arrive. Out back, enjoy a private patio overlooking a partially fenced backyard, offering a comfortable outdoor space for relaxing or entertaining. Additional features include assigned parking spaces and a functional floor plan with two bedrooms and two full baths upstairs, plus a convenient half bath on the main level.
The location adds even more appeal, with convenient access to Historic Marietta Square, where you can enjoy local dining, boutiques, Glover Park, live entertainment and community events. Nearby attractions also include the Marietta Square Farmers Market, Tumlin Park, Chattahoochee Technical College, Life University and Kennesaw State University’s Marietta campus. Easy access to I-75 provides added convenience for commuting throughout the Atlanta metro area.
With its recent renovations, private outdoor space, low-maintenance flooring, desirable location and no HOA, this townhome offers a wonderful combination of comfort, convenience and value.
Come see the updates and make 276 Juliet Lane your new home!