
Listing Courtesy of:  FMLS / Listed By: Janelle Charlery, Coldwell Banker Realty - Contact: 404-874-2262
 FMLS / Listed By: Janelle Charlery, Coldwell Banker Realty - Contact: 404-874-2262
 1123 Patriot Circle McDonough, GA 30252
Active (0 Days)
$335,000 (USD)
Description
MLS #:
7845557
7845557
Taxes
$4,821(2025)
$4,821(2025)
Lot Size
3,049 SQFT
3,049 SQFT
Type
Single-Family Home
Single-Family Home
Year Built
2002
2002
Style
Traditional
Traditional
County
Henry County
Henry County
Community
Monticello Estates
Monticello Estates
Listed By
Janelle Charlery, Coldwell Banker Realty, Contact: 404-874-2262
Source
FMLS
Last checked Sep 29 2026 at 3:13 AM GMT+0000
FMLS
Last checked Sep 29 2026 at 3:13 AM GMT+0000
Bathroom Details
- Full Bathrooms: 3
Interior Features
- Walk-In Closet(s)
- Dishwasher
- Electric Water Heater
- Refrigerator
- Electric Range
- Electric Oven
- Laundry: In Kitchen
Kitchen
- Pantry
Subdivision
- Monticello Estates
Lot Information
- Cul-De-Sac
- Back Yard
Property Features
- Fireplace: Masonry
- Fireplace: 1
- Foundation: Brick/Mortar
Heating and Cooling
- Central
- Electric
Basement Information
- Interior Entry
- Exterior Entry
- Full
- Driveway Access
- Finished Bath
Pool Information
- None
Flooring
- Other
Exterior Features
- Roof: Composition
Utility Information
- Utilities: Cable Available, Electricity Available, Water Available
- Sewer: Septic Tank
- Energy: None
School Information
- Elementary School: Ola
- Middle School: Ola
- High School: Ola
Parking
- Drive Under Main Level
- Attached
- Garage
- Garage Faces Side
Additional Information: Intown | 404-874-2262
Location
Disclaimer: Listings identified with the FMLS IDX logo come from FMLS and are held by brokerage firms other than the owner of this website. The listing brokerage is identified in any listing details. Information is deemed reliable but is not guaranteed. If you believe any FMLS listing contains material that infringes your copyrighted work please click here review our DMCA policy and learn how to submit a takedown request. © 2026 First Multiple Listing Service, Inc. Last Updated: 9/28/26 20:13
Listings identified with the FMLS IDX logo come from FMLS and are held by brokerage firms other than the owner of this website. The listing brokerage is identified in any listing details. Information is deemed reliable but is not guaranteed. If you believe any FMLS listing contains material that infringes your copyrighted work please click here review our DMCA policy and learn how to submit a takedown request. © 2026 First Multiple Listing Service, Inc. Last Updated: 9/28/26 20:13


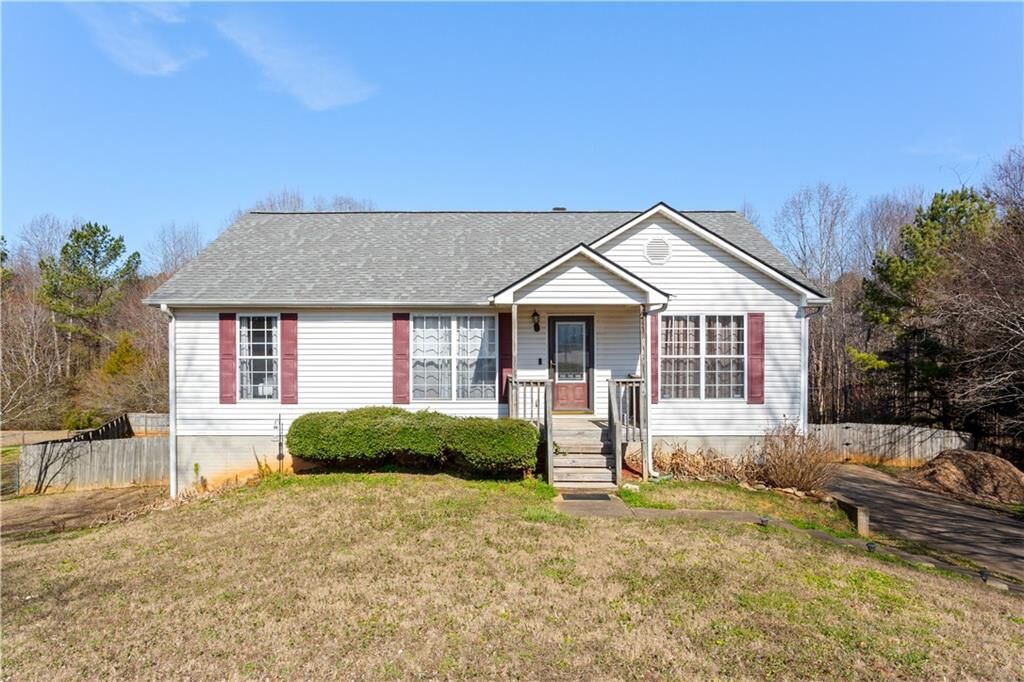
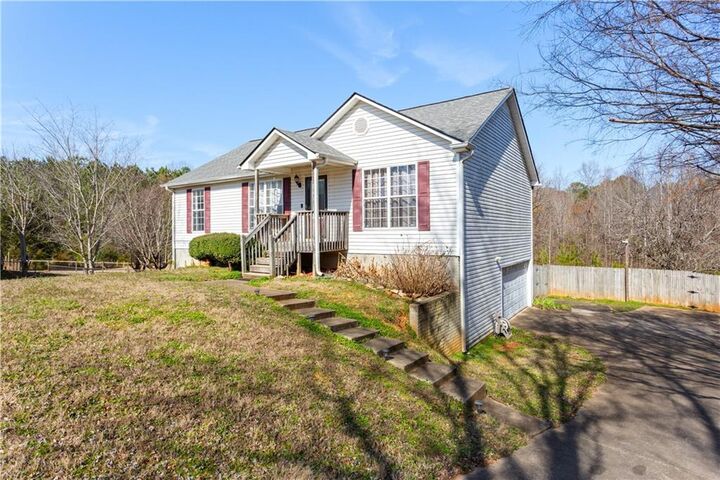
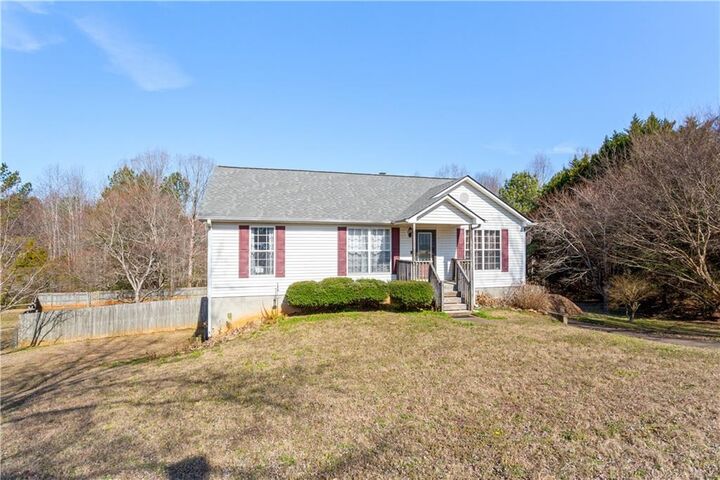
Ola School District, this 5-bedroom, 3-bath home offers a versatile floor plan designed for today's lifestyle. The vaulted family
room with fireplace creates a warm and inviting gathering space, while the main-level owner's suite provides comfort and
convenience. The finished basement features a second living area, two additional bedrooms, and a full bath, making it perfect
for guests, a home office, recreation room, or multi-generational living. Outside, enjoy a large, fenced backyard with a private
wooded backdrop and plenty of room to relax, play, or entertain. Situated on a generous 0.70-acre lot with no HOA, this home
combines space, flexibility, and freedom in one exceptional package.