
Listing Courtesy of:  FMLS / Listed By: Antonio Merkerson, Coldwell Banker Realty - Contact: 404-262-1234
 FMLS / Listed By: Antonio Merkerson, Coldwell Banker Realty - Contact: 404-262-1234
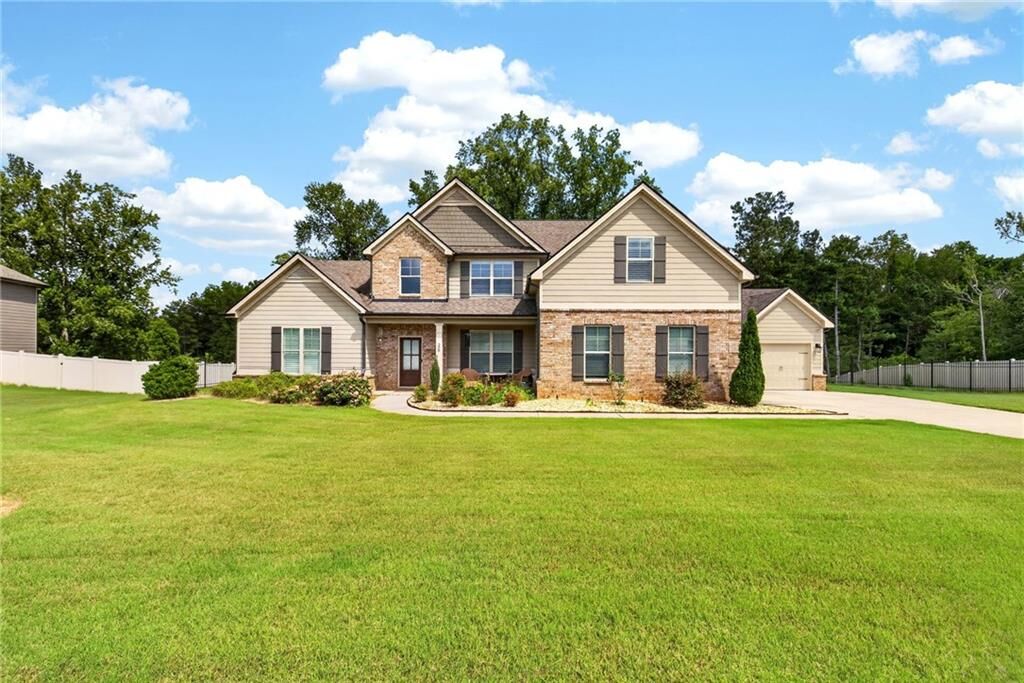
 208 Seth Terrace McDonough, GA 30252
Active (49 Days)
$600,000 (USD)

Description
MLS #:
7801436
7801436
Taxes
$2,923(2025)
$2,923(2025)
Lot Size
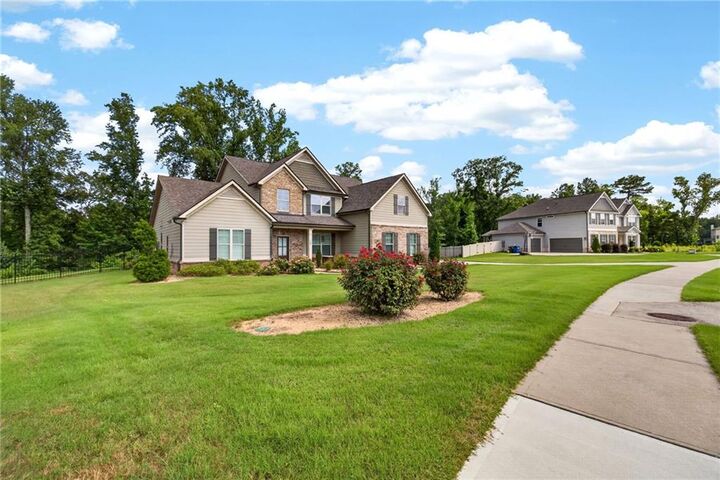
1.14 acres
1.14 acres
Type
Single-Family Home
Single-Family Home
Year Built
2021
2021
Style
Craftsman
Craftsman
County
Henry County
Henry County
Community
Everton
Everton
Listed By
Antonio Merkerson, Coldwell Banker Realty, Contact: 404-262-1234
Source
FMLS
Last checked Sep 14 2026 at 9:00 PM GMT+0000
FMLS
Last checked Sep 14 2026 at 9:00 PM GMT+0000
Bathroom Details
- Full Bathrooms: 3
- Half Bathroom: 1
Interior Features
- Entrance Foyer
- Walk-In Closet(s)
- High Ceilings 9 Ft Upper
- High Speed Internet
- Double Vanity
- His and Hers Closets
- Tray Ceiling(s)
- High Ceilings 10 Ft Main
- Dishwasher
- Electric Water Heater
- Energy Star Qualified Appliances
- Microwave
- Entrance Foyer 2 Story
- Refrigerator
- Double Oven
- Gas Cooktop
- Coffered Ceiling(s)
- Range Hood
- Laundry: Laundry Room
- Laundry: Main Level
Kitchen
- Breakfast Room
- Cabinets White
- Eat-In Kitchen
- Stone Counters
- View to Family Room
- Kitchen Island
- Pantry Walk-In
Subdivision
- Everton
Lot Information
- Level
- Landscaped
- Front Yard
- Back Yard
Property Features
- Fireplace: 1
- Fireplace: Living Room
- Foundation: Slab
Heating and Cooling
- Natural Gas
- Central
- Ceiling Fan(s)
- Central Air
- Electric
Pool Information
- None
Homeowners Association Information
- Dues: $600/Annually
Flooring
- Carpet
- Hardwood
- Ceramic Tile
Exterior Features
- Roof: Composition
- Roof: Shingle
Utility Information
- Utilities: Cable Available, Electricity Available, Phone Available, Underground Utilities, Water Available, Natural Gas Available, Sewer Available
- Sewer: Public Sewer
- Energy: None
School Information
- Elementary School: East Lake - Henry
- Middle School: Union Grove
- High School: Union Grove
Parking
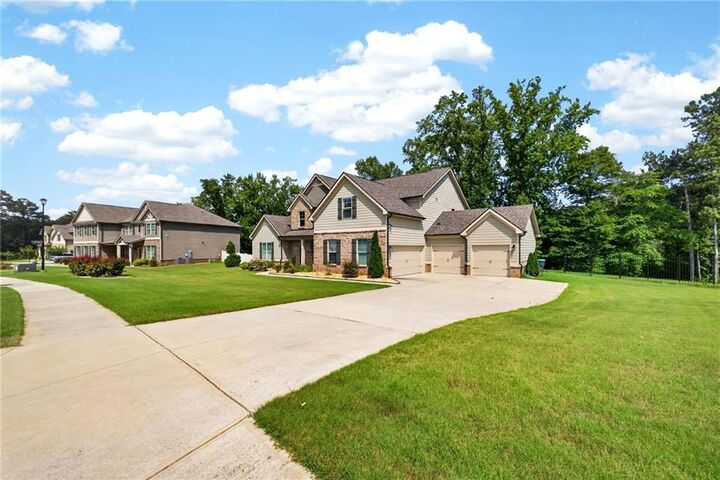
- Garage
- Garage Door Opener
- Garage Faces Side
- Garage Faces Front
- Total: 5
Additional Information: Buckhead | 404-262-1234
Location
Disclaimer: Listings identified with the FMLS IDX logo come from FMLS and are held by brokerage firms other than the owner of this website. The listing brokerage is identified in any listing details. Information is deemed reliable but is not guaranteed. If you believe any FMLS listing contains material that infringes your copyrighted work please click here review our DMCA policy and learn how to submit a takedown request. © 2026 First Multiple Listing Service, Inc. Last Updated: 9/14/26 14:00
Listings identified with the FMLS IDX logo come from FMLS and are held by brokerage firms other than the owner of this website. The listing brokerage is identified in any listing details. Information is deemed reliable but is not guaranteed. If you believe any FMLS listing contains material that infringes your copyrighted work please click here review our DMCA policy and learn how to submit a takedown request. © 2026 First Multiple Listing Service, Inc. Last Updated: 9/14/26 14:00


boasts rich hardwood floors, a dramatic family room with a fireplace, and a show-stopping gourmet kitchen complete with
Ivory cabinets, a sprawling granite island, a farmhouse sink, and premium stainless steel appliances. Your main-floor owner’s
suite is a true sanctuary, featuring an elegant bay window and a spa-like bath with a free-standing soaking tub, custom tile
shower, and a massive walk-in closet. Upstairs, an elegant staircase with oak treads leads to a versatile recreation loft and
spacious bedrooms with a Jack-and-Jill bath. The outdoor living space is an entertainer's dream, featuring covered front and
rear porches that flow into a spectacular, brand-new sun-drenched rear sunroom. This glass-enclosed oasis overlooks a
massive backyard beautifully secured by a stately new wrought-iron fence.