
Listing Courtesy of:  FMLS / Listed By: Kyndra Beaudoin-Terry, Coldwell Banker Realty - Contact: 404-262-1234
 FMLS / Listed By: Kyndra Beaudoin-Terry, Coldwell Banker Realty - Contact: 404-262-1234
 208 Sheffield Lane Powder Springs, GA 30127
Active (53 Days)
$469,000 (USD)
Description
MLS #:
7804618
7804618
Taxes
$3,126(2025)
$3,126(2025)
Lot Size
0.57 acres
0.57 acres
Type
Single-Family Home
Single-Family Home
Year Built
2005
2005
Style
Traditional
Traditional
County
Paulding County
Paulding County
Community
Sheffield Farms
Sheffield Farms
Listed By
Kyndra Beaudoin-Terry, Coldwell Banker Realty, Contact: 404-262-1234
Source
FMLS
Last checked Sep 14 2026 at 8:15 PM GMT+0000
FMLS
Last checked Sep 14 2026 at 8:15 PM GMT+0000
Bathroom Details
- Full Bathrooms: 3
Interior Features
- Entrance Foyer
- Walk-In Closet(s)
- High Ceilings 9 Ft Upper
- High Speed Internet
- Double Vanity
- Tray Ceiling(s)
- High Ceilings 9 Ft Lower
- Dishwasher
- Disposal
- Microwave
- Laundry: Laundry Room
- Laundry: Main Level
- Windows: Insulated Windows
Kitchen
- Cabinets Stain
- Eat-In Kitchen
- View to Family Room
- Pantry Walk-In
- Solid Surface Counters
Subdivision
- Sheffield Farms
Lot Information
- Level
- Front Yard
- Back Yard
Property Features
- Fireplace: 2
- Fireplace: Master Bedroom
- Fireplace: Family Room
- Foundation: Slab
Heating and Cooling
- Electric
- Central
- Hot Water
- Central Air
Pool Information
- None
Homeowners Association Information
- Dues: $350/Annually
Flooring
- Hardwood
- Ceramic Tile
Exterior Features
- Roof: Composition
Utility Information
- Utilities: Cable Available, Electricity Available, Phone Available, Underground Utilities, Water Available, Sewer Available
- Sewer: Septic Tank
- Energy: None
School Information
- Elementary School: Bessie L. Baggett
- Middle School: J.a. Dobbins
- High School: Hiram
Parking
- Driveway
- Attached
- Garage
- Garage Door Opener
Listing Price History
Date
Event
Price
% Change
$ (+/-)
Aug 06, 2026
Price Changed
$469,000
-2%
-$10,000
Jul 17, 2026
Listed
$479,000
-
-
Additional Information: Buckhead | 404-262-1234
Location
Disclaimer: Listings identified with the FMLS IDX logo come from FMLS and are held by brokerage firms other than the owner of this website. The listing brokerage is identified in any listing details. Information is deemed reliable but is not guaranteed. If you believe any FMLS listing contains material that infringes your copyrighted work please click here review our DMCA policy and learn how to submit a takedown request. © 2026 First Multiple Listing Service, Inc. Last Updated: 9/14/26 13:15
Listings identified with the FMLS IDX logo come from FMLS and are held by brokerage firms other than the owner of this website. The listing brokerage is identified in any listing details. Information is deemed reliable but is not guaranteed. If you believe any FMLS listing contains material that infringes your copyrighted work please click here review our DMCA policy and learn how to submit a takedown request. © 2026 First Multiple Listing Service, Inc. Last Updated: 9/14/26 13:15


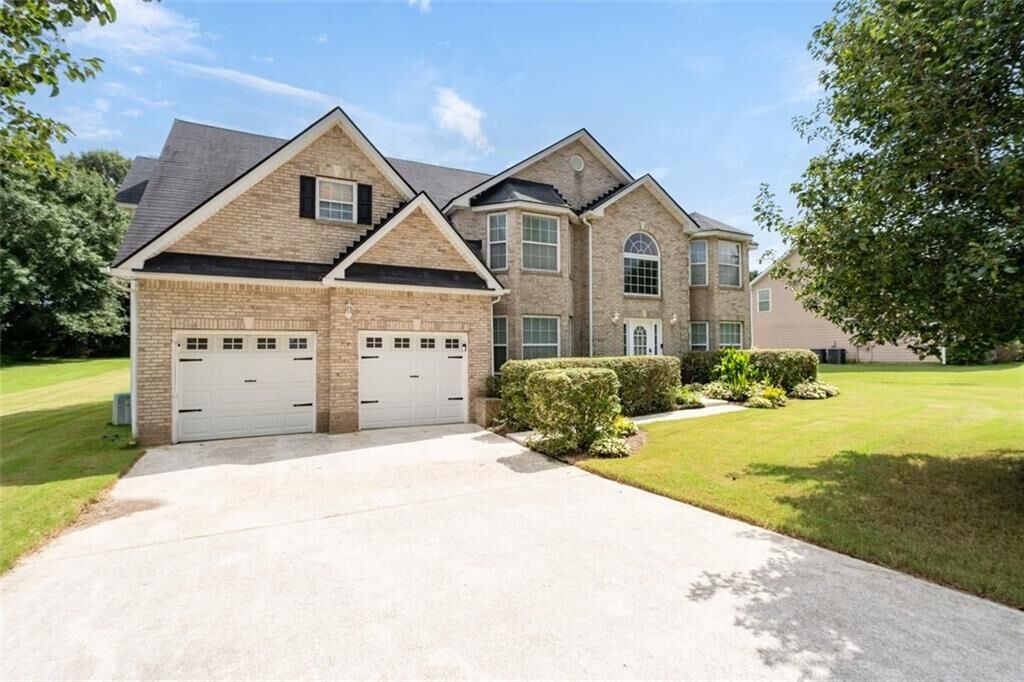
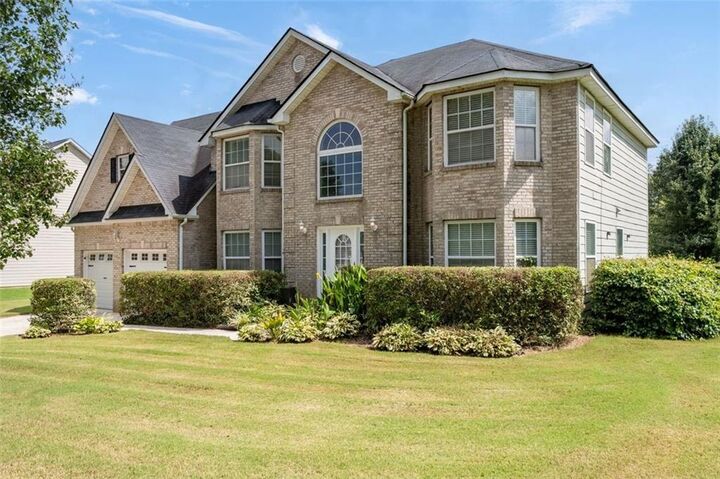
The stately brick pillars and classic brick façade create timeless curb appeal, while inside you'll find a floor plan designed to adapt to your lifestyle. Whether you need a dedicated home office, guest suite, playroom, or fifth bedroom, the main-level flex room with an adjacent full bath provides endless possibilities. Formal living and dining rooms, a sunken family room, and an updated kitchen with stainless steel appliances, abundant workspace, and a sunny breakfast area create inviting spaces for both everyday living and entertaining.
Upstairs, the spacious primary retreat features a sitting area, a spa-inspired bath with a soaking tub, glass walk-in shower, double vessel sinks, and a custom walk-in closet. Three additional bedrooms provide room for everyone.
Then there's the backyard, the true centerpiece of this home. The oversized patio overlooks a private, level yard with plenty of space to entertain, garden, play, or simply enjoy the peaceful setting. It's the kind of outdoor space buyers search for but rarely find.
Just minutes from Taylor Farm Park, you'll enjoy easy access to walking trails, a fishing lake, sports fields, tennis courts, a playground, gym, and picnic pavilion. If you've been waiting for a home that combines space, updates, privacy, and everyday convenience, your search ends here.