
Listing Courtesy of:  FMLS / Listed By: Dawn Hazelton, Coldwell Banker Realty - Contact: 404-874-2262
 FMLS / Listed By: Dawn Hazelton, Coldwell Banker Realty - Contact: 404-874-2262
 3304 Allgood Lane 9 Scottdale, GA 30079
Active (1 Days)
$2,800 (USD)
Description
MLS #:
7841449
7841449
Lot Size
3,049 SQFT
3,049 SQFT
Type
Rental
Rental
Year Built
2022
2022
Style
Townhouse
Townhouse
County
DeKalb County
DeKalb County
Community
Glendale Rowes
Glendale Rowes
Listed By
Dawn Hazelton, Coldwell Banker Realty, Contact: 404-874-2262
Source
FMLS
Last checked Sep 22 2026 at 7:51 AM GMT+0000
FMLS
Last checked Sep 22 2026 at 7:51 AM GMT+0000
Bathroom Details
- Full Bathrooms: 3
- Half Bathroom: 1
Interior Features
- Entrance Foyer
- Walk-In Closet(s)
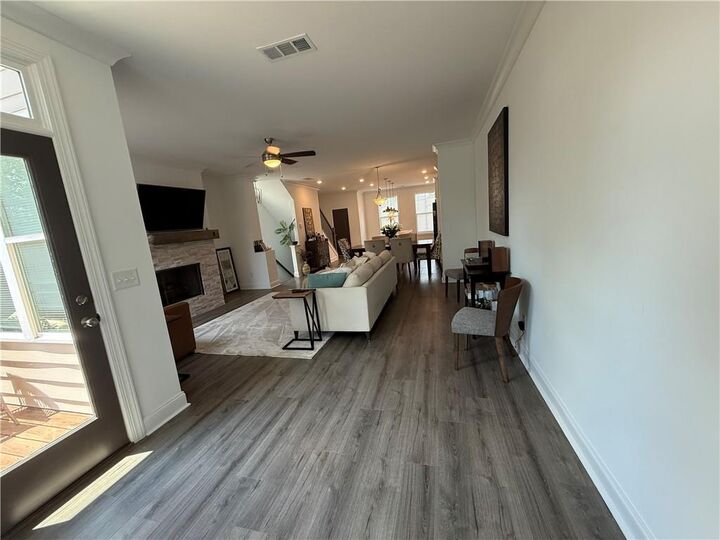
- High Ceilings 9 Ft Main
- High Speed Internet
- Double Vanity
- Dishwasher
- Disposal
- Gas Range
- Microwave
- Refrigerator
- Washer
- Dryer
- Gas Oven
- Laundry: Upper Level
- Low Flow Plumbing Fixtures
Kitchen
- Cabinets White
- Stone Counters
- View to Family Room
- Kitchen Island
Subdivision
- Glendale Rowes
Lot Information
- Landscaped
- Back Yard
Property Features
- Fireplace: Gas Starter
- Fireplace: Factory Built
- Fireplace: 1
- Fireplace: Family Room
Heating and Cooling
- Natural Gas
- Central
- Ceiling Fan(s)
- Central Air
Pool Information
- None
Flooring
- Hardwood
- Ceramic Tile
Exterior Features
- Roof: Composition
Utility Information
- Utilities: Cable Available, Phone Available, Water Available, Natural Gas Available, Sewer Available
School Information
- Elementary School: McLendon
- Middle School: Druid Hills
- High School: Druid Hills
Parking
- Garage
Additional Information: Intown | 404-874-2262
Location
Disclaimer: Listings identified with the FMLS IDX logo come from FMLS and are held by brokerage firms other than the owner of this website. The listing brokerage is identified in any listing details. Information is deemed reliable but is not guaranteed. If you believe any FMLS listing contains material that infringes your copyrighted work please click here review our DMCA policy and learn how to submit a takedown request. © 2026 First Multiple Listing Service, Inc. Last Updated: 9/22/26 00:51
Listings identified with the FMLS IDX logo come from FMLS and are held by brokerage firms other than the owner of this website. The listing brokerage is identified in any listing details. Information is deemed reliable but is not guaranteed. If you believe any FMLS listing contains material that infringes your copyrighted work please click here review our DMCA policy and learn how to submit a takedown request. © 2026 First Multiple Listing Service, Inc. Last Updated: 9/22/26 00:51


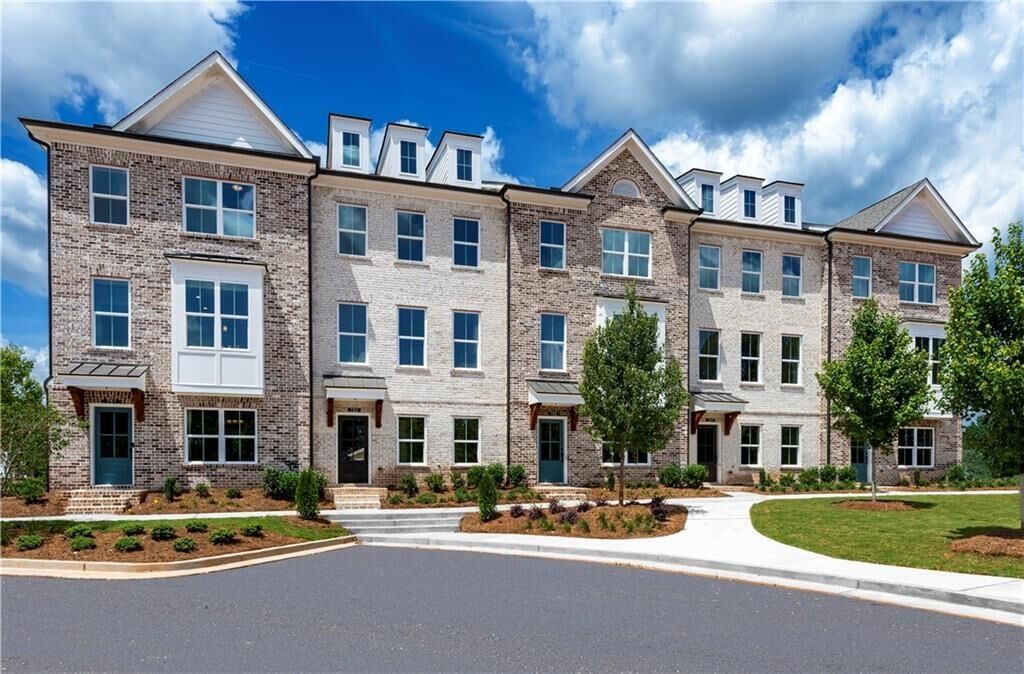
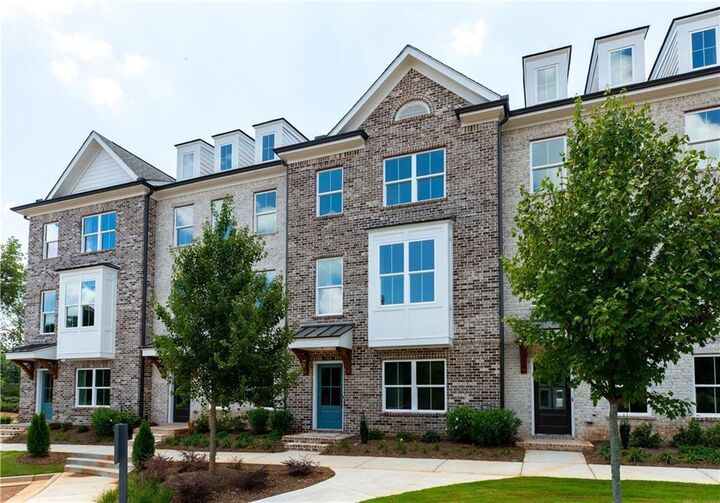
designed levels of living in a gated community. The bright, open-concept main level creates an easy flow for everyday living
and entertaining, anchored by a well-appointed kitchen and generous gathering space. Upstairs, the oversized primary suite
provides a comfortable retreat with a spacious walk-in closet and dual vanities. There’s plenty of room for guests, a home
office or whatever fits your lifestyle. A two-car garage adds everyday convenience, while the community offers landscaped
grounds and a dog park. The convenient location makes getting around Atlanta easy: approximately 4 miles to Decatur
Square, 2 miles to Your DeKalb Farmers Market and just ½ mile to I-285. Modern comfort, generous space and convenient
ITP living all come together at 3304 Allgood Lane.