
Listing Courtesy of:  FMLS / Listed By: Josie Brockman, Coldwell Banker Realty - Contact: 404-252-4908
 FMLS / Listed By: Josie Brockman, Coldwell Banker Realty - Contact: 404-252-4908
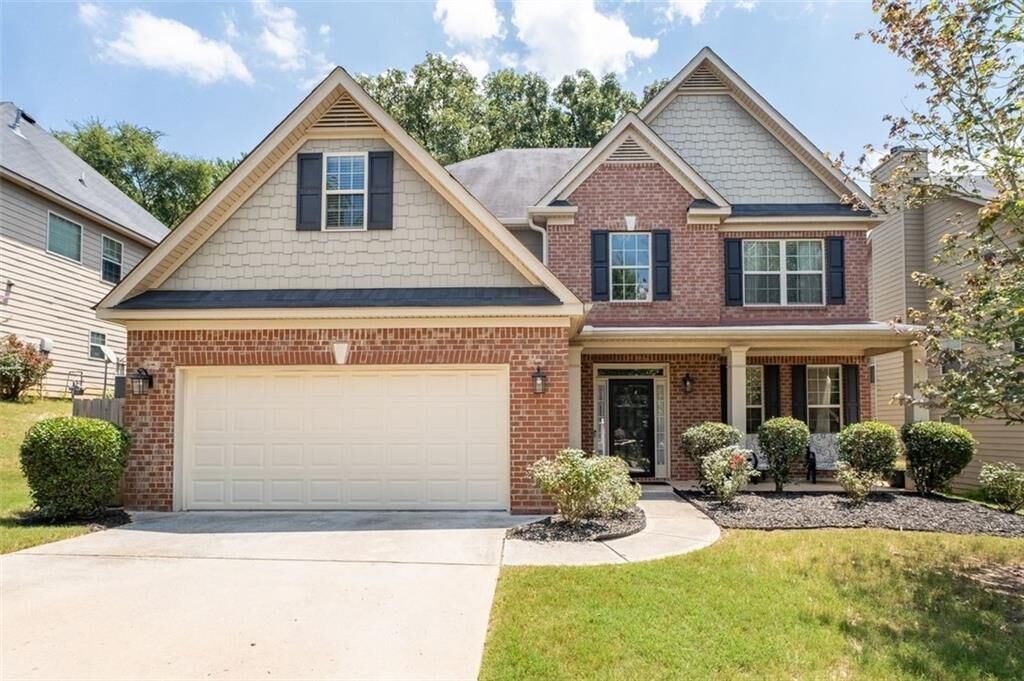
 4240 Henry Road Snellville, GA 30039
Active (46 Days)
$420,000 (USD)
Description
MLS #:
7811681
7811681
Taxes
$6,840(2025)
$6,840(2025)
Lot Size
7,841 SQFT
7,841 SQFT
Type
Single-Family Home
Single-Family Home
Year Built
2014
2014
Style
Traditional
Traditional
Views
Neighborhood
Neighborhood
County
Gwinnett County
Gwinnett County
Community
Hightower Landing
Hightower Landing
Listed By
Josie Brockman, Coldwell Banker Realty, Contact: 404-252-4908
Source
FMLS
Last checked Sep 14 2026 at 8:44 PM GMT+0000
FMLS
Last checked Sep 14 2026 at 8:44 PM GMT+0000
Bathroom Details
- Full Bathrooms: 3
- Half Bathroom: 1
Interior Features
- Dishwasher
- Disposal
- Coffered Ceiling(s)
- Laundry: Laundry Room
- Laundry: Upper Level
- Windows: Double Pane Windows
- Laundry: In Hall
Kitchen
- Cabinets Stain
- Breakfast Bar
- Pantry
- Breakfast Room
- Eat-In Kitchen
- View to Family Room
- Kitchen Island
Subdivision
- Hightower Landing
Lot Information
- Level
- Back Yard
Property Features
- Fireplace: Gas Starter
- Fireplace: Factory Built
- Fireplace: 1
- Fireplace: Family Room
- Foundation: Slab
Heating and Cooling
- Natural Gas
- Central
- Ceiling Fan(s)
- Central Air
- Electric
Pool Information
- None
Homeowners Association Information
- Dues: $400/Annually
Flooring
- Carpet
- Hardwood
- Ceramic Tile
Exterior Features
- Roof: Composition
Utility Information
- Utilities: Electricity Available, Underground Utilities, Water Available, Natural Gas Available, Sewer Available
- Sewer: Public Sewer
- Energy: None
School Information
- Elementary School: Anderson-Livsey
- Middle School: Shiloh
- High School: Shiloh
Parking
- Driveway
- Kitchen Level
- Garage
- Level Driveway
- Garage Faces Front
Additional Information: Sandy Springs Perimeter | 404-252-4908
Location
Disclaimer: Listings identified with the FMLS IDX logo come from FMLS and are held by brokerage firms other than the owner of this website. The listing brokerage is identified in any listing details. Information is deemed reliable but is not guaranteed. If you believe any FMLS listing contains material that infringes your copyrighted work please click here review our DMCA policy and learn how to submit a takedown request. © 2026 First Multiple Listing Service, Inc. Last Updated: 9/14/26 13:44
Listings identified with the FMLS IDX logo come from FMLS and are held by brokerage firms other than the owner of this website. The listing brokerage is identified in any listing details. Information is deemed reliable but is not guaranteed. If you believe any FMLS listing contains material that infringes your copyrighted work please click here review our DMCA policy and learn how to submit a takedown request. © 2026 First Multiple Listing Service, Inc. Last Updated: 9/14/26 13:44


The main level features hardwood flooring and separate formal living and dining rooms, creating inviting spaces for entertaining, celebrations, or quiet evenings at home. Coffered ceilings add character and sophistication, while the sunroom provides a bright and relaxing retreat just off the main living area.
At the heart of the home is a spacious kitchen featuring granite countertops, stainless steel appliances, abundant cabinetry, and plenty of workspace for preparing meals. Its seamless connection to the surrounding living areas makes it easy to stay connected with guests while cooking or entertaining.
The expansive primary suite offers a private retreat with a comfortable sitting area, a walk-in closets and a spa-like bathroom designed for relaxation. Four additional bedrooms provide outstanding flexibility for guests, a home office, fitness space, media room, or hobby room. High ceilings and generous closets enhance the home’s spacious feel, while four full bathrooms and a convenient half bath help accommodate everyday routines with ease.
Outside, the covered rear patio offers a comfortable setting for morning coffee, outdoor dining, or unwinding at the end of the day. A two-car garage provides additional parking and storage.