
Listing Courtesy of:  FMLS / Listed By: Mara Santos, Coldwell Banker Realty - Contact: 404-262-1234
 FMLS / Listed By: Mara Santos, Coldwell Banker Realty - Contact: 404-262-1234
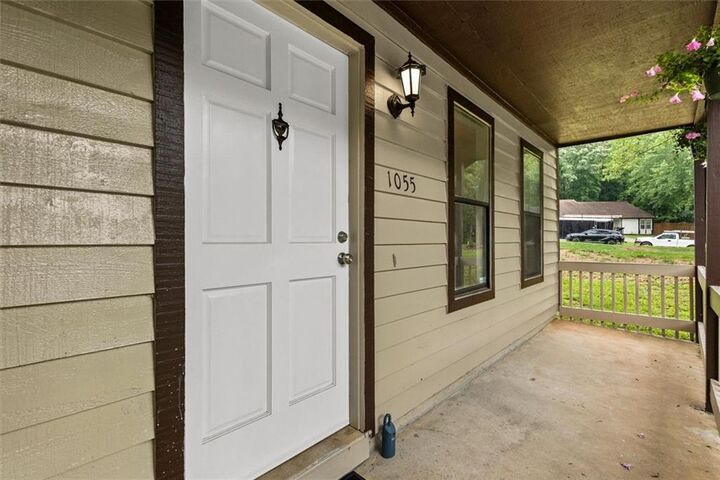
 1055 Chapman Lane Stone Mountain, GA 30088
Active
$315,000 (USD)
Description
MLS #:
7777516
7777516
Taxes
$4,801(2025)
$4,801(2025)
Lot Size
10,019 SQFT
10,019 SQFT
Type
Single-Family Home
Single-Family Home
Year Built
1984
1984
Style
Traditional
Traditional
County
DeKalb County
DeKalb County
Community
Chapmans Mill
Chapmans Mill
Listed By
Mara Santos, Coldwell Banker Realty, Contact: 404-262-1234
Source
FMLS
Last checked May 28 2026 at 5:56 AM GMT+0000
FMLS
Last checked May 28 2026 at 5:56 AM GMT+0000
Bathroom Details
- Full Bathrooms: 2
- Half Bathroom: 1
Interior Features
- Walk-In Closet(s)
- Dishwasher
- Gas Range
- Microwave
- Refrigerator
- Laundry: Laundry Room
- Vaulted Ceiling(s)
- Laundry: In Garage
Kitchen
- Breakfast Bar
- Cabinets White
- Eat-In Kitchen
- View to Family Room
- Solid Surface Counters
Subdivision
- Chapmans Mill
Lot Information
- Level
- Private
Property Features
- Fireplace: 1
- Fireplace: Living Room
- Foundation: None
Heating and Cooling
- Central
- Central Air
Pool Information
- None
Flooring
- Vinyl
- Luxury Vinyl
Exterior Features
- Roof: Composition
Utility Information
- Utilities: None
- Sewer: Public Sewer
- Energy: None
School Information
- Elementary School: Eldridge L. Miller
- Middle School: Redan
- High School: Redan
Parking
- Attached
- Garage
- Total: 2
Additional Information: Buckhead | 404-262-1234
Location
Disclaimer: Listings identified with the FMLS IDX logo come from FMLS and are held by brokerage firms other than the owner of this website. The listing brokerage is identified in any listing details. Information is deemed reliable but is not guaranteed. If you believe any FMLS listing contains material that infringes your copyrighted work please click here review our DMCA policy and learn how to submit a takedown request. © 2026 First Multiple Listing Service, Inc. Last Updated: 5/27/26 22:56
Listings identified with the FMLS IDX logo come from FMLS and are held by brokerage firms other than the owner of this website. The listing brokerage is identified in any listing details. Information is deemed reliable but is not guaranteed. If you believe any FMLS listing contains material that infringes your copyrighted work please click here review our DMCA policy and learn how to submit a takedown request. © 2026 First Multiple Listing Service, Inc. Last Updated: 5/27/26 22:56


Upstairs, you’ll find 3 spacious bedrooms and 2 fully remodeled bathrooms designed with modern finishes and style. The lower level offers an additional living space perfect for a media room, home office, or flex area, along with a convenient half bath and garage access.
Step outside to enjoy the partially fenced backyard featuring a covered patio and deck — ideal for relaxing or entertaining family and friends year-round.
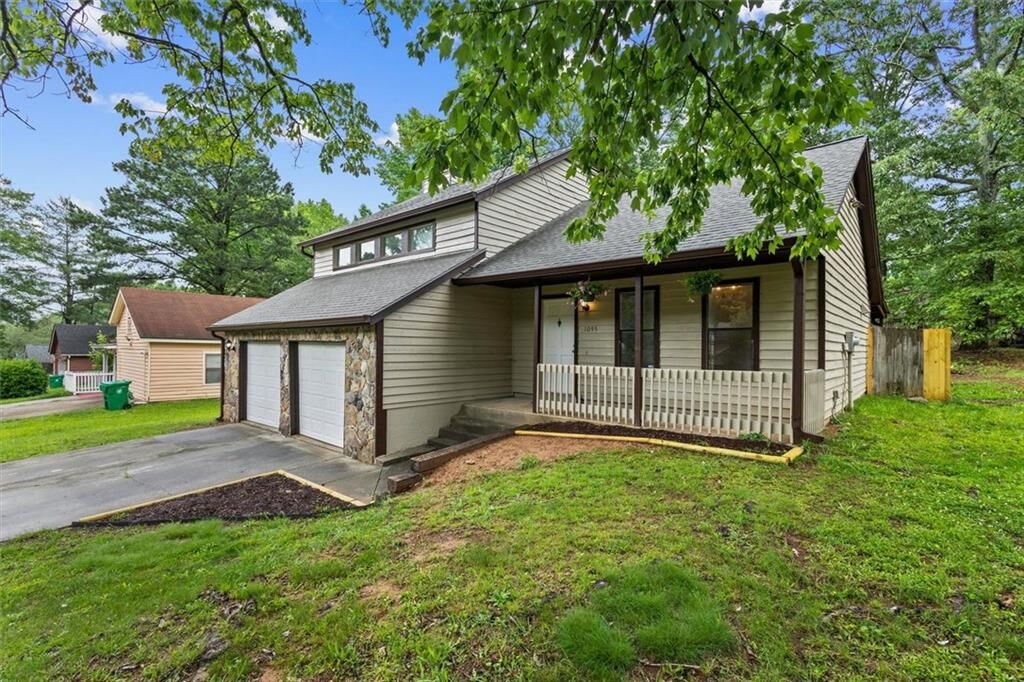
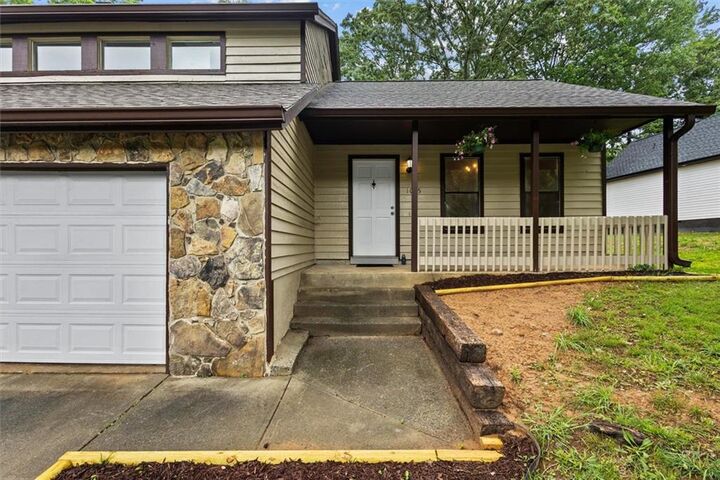
This home has been thoughtfully updated with new lighting throughout, new LVT flooring, fresh interior and exterior paint, a new roof, new AC system, and new water heater, offering peace of mind for years to come.
Conveniently located near Stone Mountain Park, shopping, dining, and easy access to everything Atlanta has to offer, this is a home you don’t want to miss!