

Listing Courtesy of:  FMLS / Listed By: Amber Brandenburg, Coldwell Banker Realty - Contact: 404-252-4908
 FMLS / Listed By: Amber Brandenburg, Coldwell Banker Realty - Contact: 404-252-4908
 2733 Nautical Way Villa Rica, GA 30180
Active (0 Days)
$325,000 (USD)
Description
MLS #:
7839134
7839134
Taxes
$4,084(2025)
$4,084(2025)
Lot Size
6,913 SQFT
6,913 SQFT
Type
Single-Family Home
Single-Family Home
Year Built
2004
2004
Style
Ranch, Traditional, Cottage
Ranch, Traditional, Cottage
Views
Trees/Woods, Neighborhood
Trees/Woods, Neighborhood
County
Douglas County
Douglas County
Community
Mirror Lake
Mirror Lake
Listed By
Amber Brandenburg, Coldwell Banker Realty, Contact: 404-252-4908
Source
FMLS
Last checked Sep 18 2026 at 9:58 PM GMT+0000
FMLS
Last checked Sep 18 2026 at 9:58 PM GMT+0000
Bathroom Details
- Full Bathrooms: 3
Interior Features
- Walk-In Closet(s)
- High Speed Internet
- Double Vanity
- High Ceilings 10 Ft Main
- Cathedral Ceiling(s)
- Dishwasher
- Disposal
- Electric Water Heater
- Microwave
- Self Cleaning Oven
- Refrigerator
- Electric Oven
- Electric Cooktop
- Range Hood
- Laundry: Laundry Room
- Laundry: Main Level
- Windows: Insulated Windows
- Windows: Double Pane Windows
- Vaulted Ceiling(s)
- Laundry: Mud Room
Kitchen
- Breakfast Bar
- Pantry
- Cabinets White
- Eat-In Kitchen
- View to Family Room
- Kitchen Island
- Solid Surface Counters
Subdivision
- Mirror Lake
Lot Information
- Cul-De-Sac
- Corner Lot
- Back Yard
Property Features
- Fireplace: Gas Starter
- Fireplace: Factory Built
- Fireplace: 1
- Fireplace: Living Room
- Fireplace: Family Room
- Foundation: Slab
Heating and Cooling
- Electric
- Ceiling Fan(s)
- Central Air
Pool Information
- None
Homeowners Association Information
- Dues: $700/Annually
Flooring
- Carpet
- Hardwood
- Ceramic Tile
- Laminate
Exterior Features
- Roof: Composition
Utility Information
- Utilities: Cable Available, Electricity Available, Phone Available, Underground Utilities, Water Available, Natural Gas Available, Sewer Available
- Sewer: Public Sewer
- Energy: None
School Information
- Elementary School: Mirror Lake
- Middle School: Mason Creek
- High School: Douglas County
Parking
- Driveway
- Attached
- Garage
- Garage Door Opener
Additional Information: Sandy Springs Perimeter | 404-252-4908
Location
Disclaimer: Listings identified with the FMLS IDX logo come from FMLS and are held by brokerage firms other than the owner of this website. The listing brokerage is identified in any listing details. Information is deemed reliable but is not guaranteed. If you believe any FMLS listing contains material that infringes your copyrighted work please click here review our DMCA policy and learn how to submit a takedown request. © 2026 First Multiple Listing Service, Inc. Last Updated: 9/18/26 14:58
Listings identified with the FMLS IDX logo come from FMLS and are held by brokerage firms other than the owner of this website. The listing brokerage is identified in any listing details. Information is deemed reliable but is not guaranteed. If you believe any FMLS listing contains material that infringes your copyrighted work please click here review our DMCA policy and learn how to submit a takedown request. © 2026 First Multiple Listing Service, Inc. Last Updated: 9/18/26 14:58


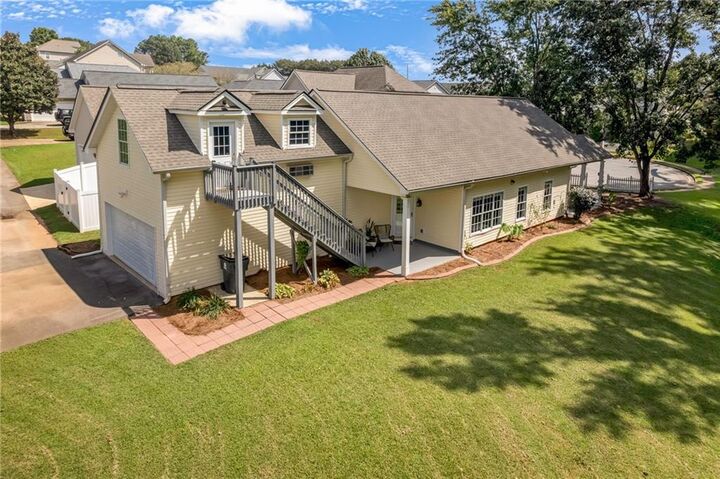
One of this Mirror Lake home’s most distinctive features is the **finished apartment-style flex space above the garage, complete with a full bathroom**. Currently enjoyed as a music room, it offers incredible versatility for a home office, creative studio, media room, guest space or private retreat.
And the setting is just as special.
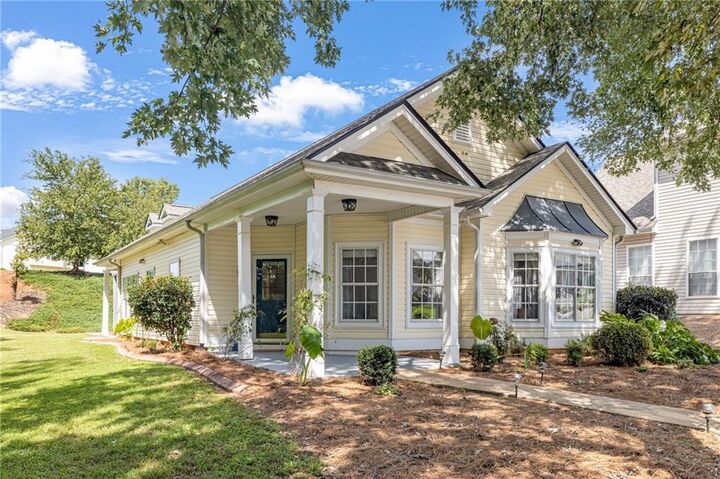
Tucked at the end of a cul-de-sac in Villa Rica’s sought-after Mirror Lake community, the home is surrounded by beautifully manicured greenery and nearby nature. Arrive, and the outside world seems to soften. There’s a peaceful, almost retreat-like quality here—a sense of privacy, calm and room to exhale.
Inside, an open-concept layout feels warm, bright and welcoming, with generously sized bedrooms and an oversized primary suite offering space to truly settle in.
It’s easy to understand why the current owners have loved living here—and why leaving is bittersweet. This is more than a collection of rooms; it’s a home that feels good to come back to.
Come for the unexpected extra space. Stay for the feeling of having found your own little retreat in Mirror Lake.